
Plant Sanctuary
Key Elements: Warm, adjustable light; a comfortable resting spot; contained greenery; a clear path through the room.
BEFORESUPPLIED REFERENCEORIAH’S NEST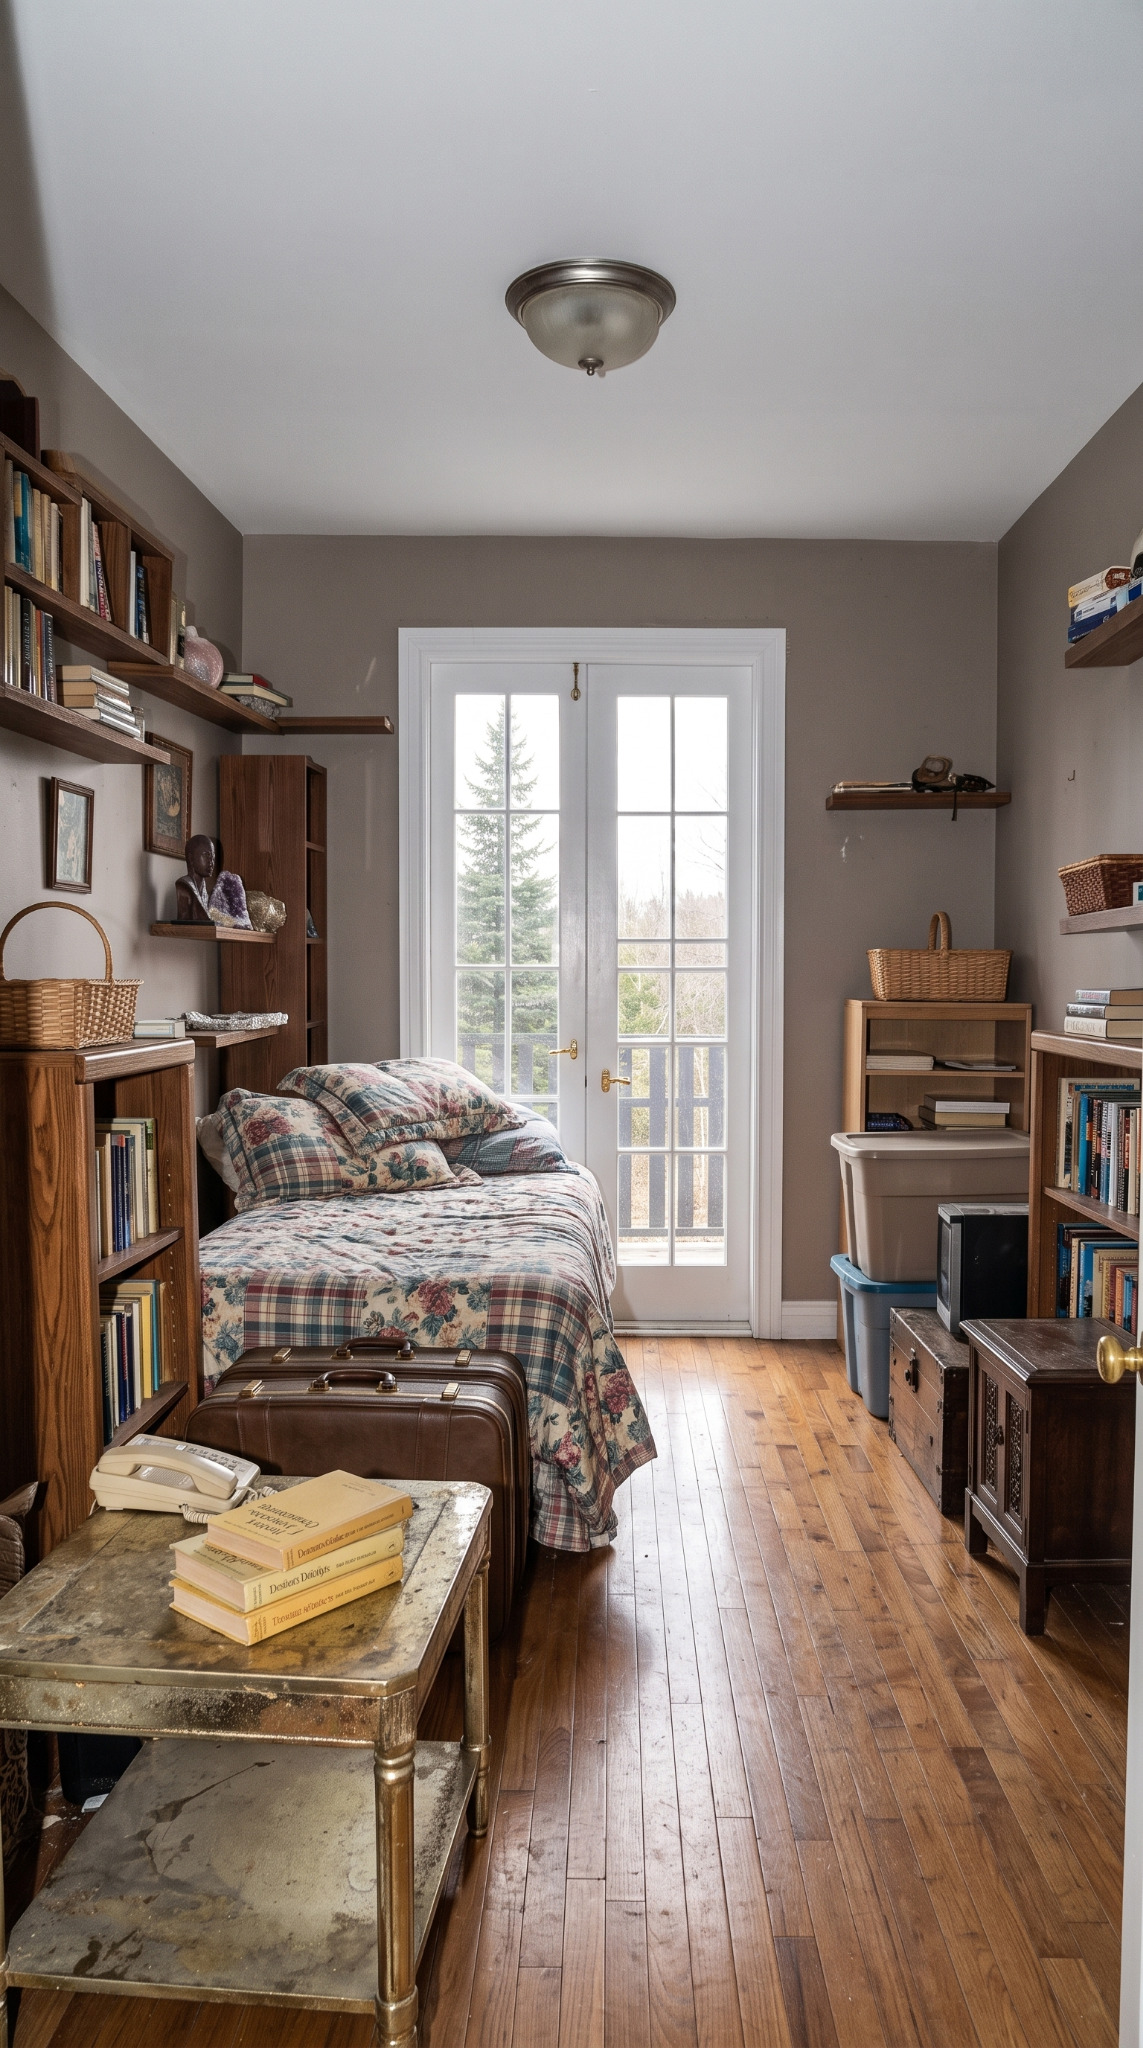 Oriah’s NestBY ORIAH HERAAFTERDESIGN EXAMPLEORIAH’S NEST
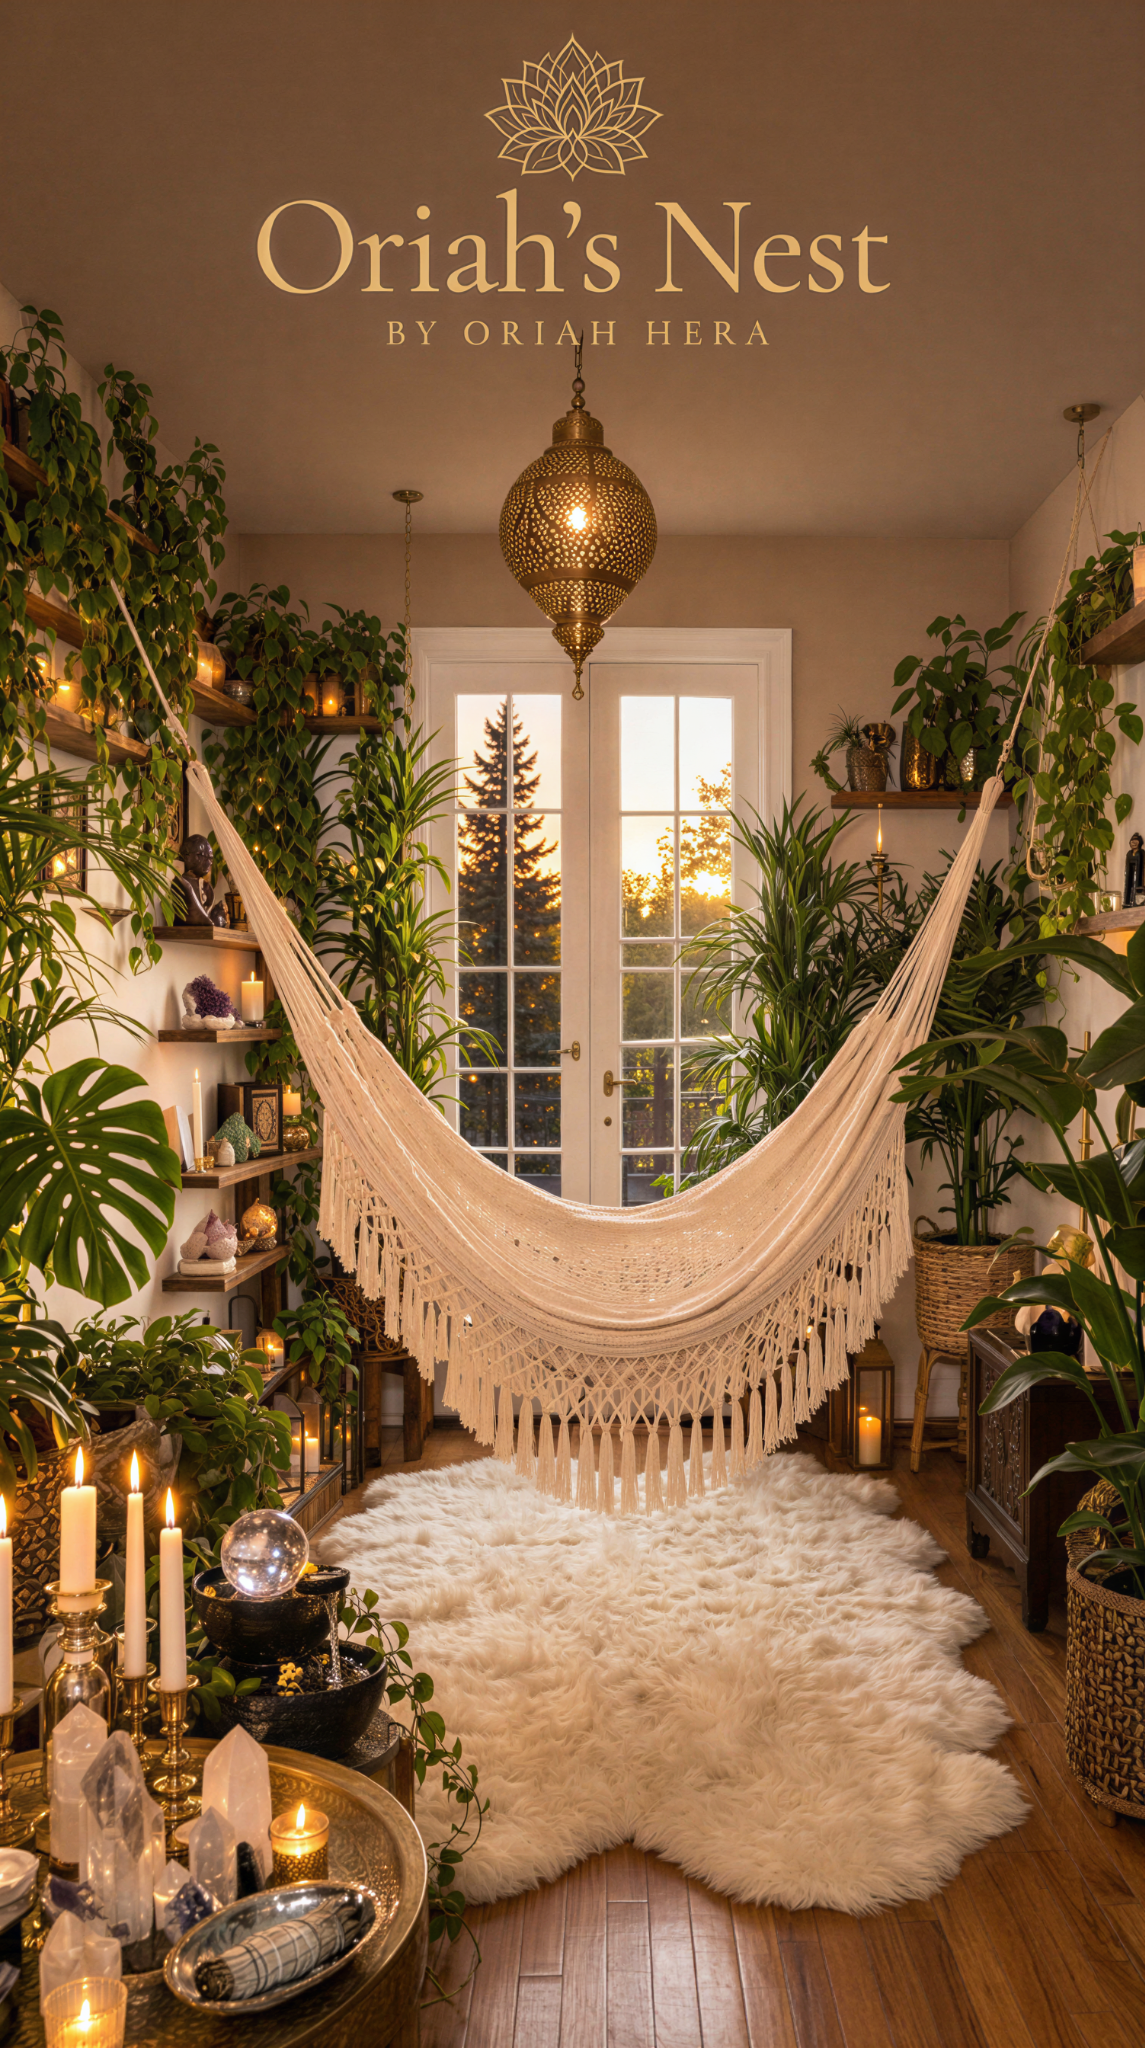 ORIAH'S NEST STUDIOBY ORIAH HERA
Your supplied room pairs, with clear labels and Oriah’s Nest branding. Design examples are identified separately from documented completed projects.
Casting DetailsORIAH’S NEST · DESIGN EXAMPLES
Different personalities. Different sanctuaries. Explore these visual design studies, from a plant-filled retreat to a deeply tactile monochromatic room. Each final space is tailored to the person, room and budget.
View The Casting CallKey Elements: Warm, adjustable light; a comfortable resting spot; contained greenery; a clear path through the room.
BEFORESUPPLIED REFERENCEORIAH’S NESTOriah’s NestBY ORIAH HERAAFTERDESIGN EXAMPLEORIAH’S NESTKey Elements: Meaningful objects; organized shelves; warm shaded light; rich textures chosen for the individual. For filming, use safe electric candlelight.
BEFORESUPPLIED REFERENCEORIAH’S NEST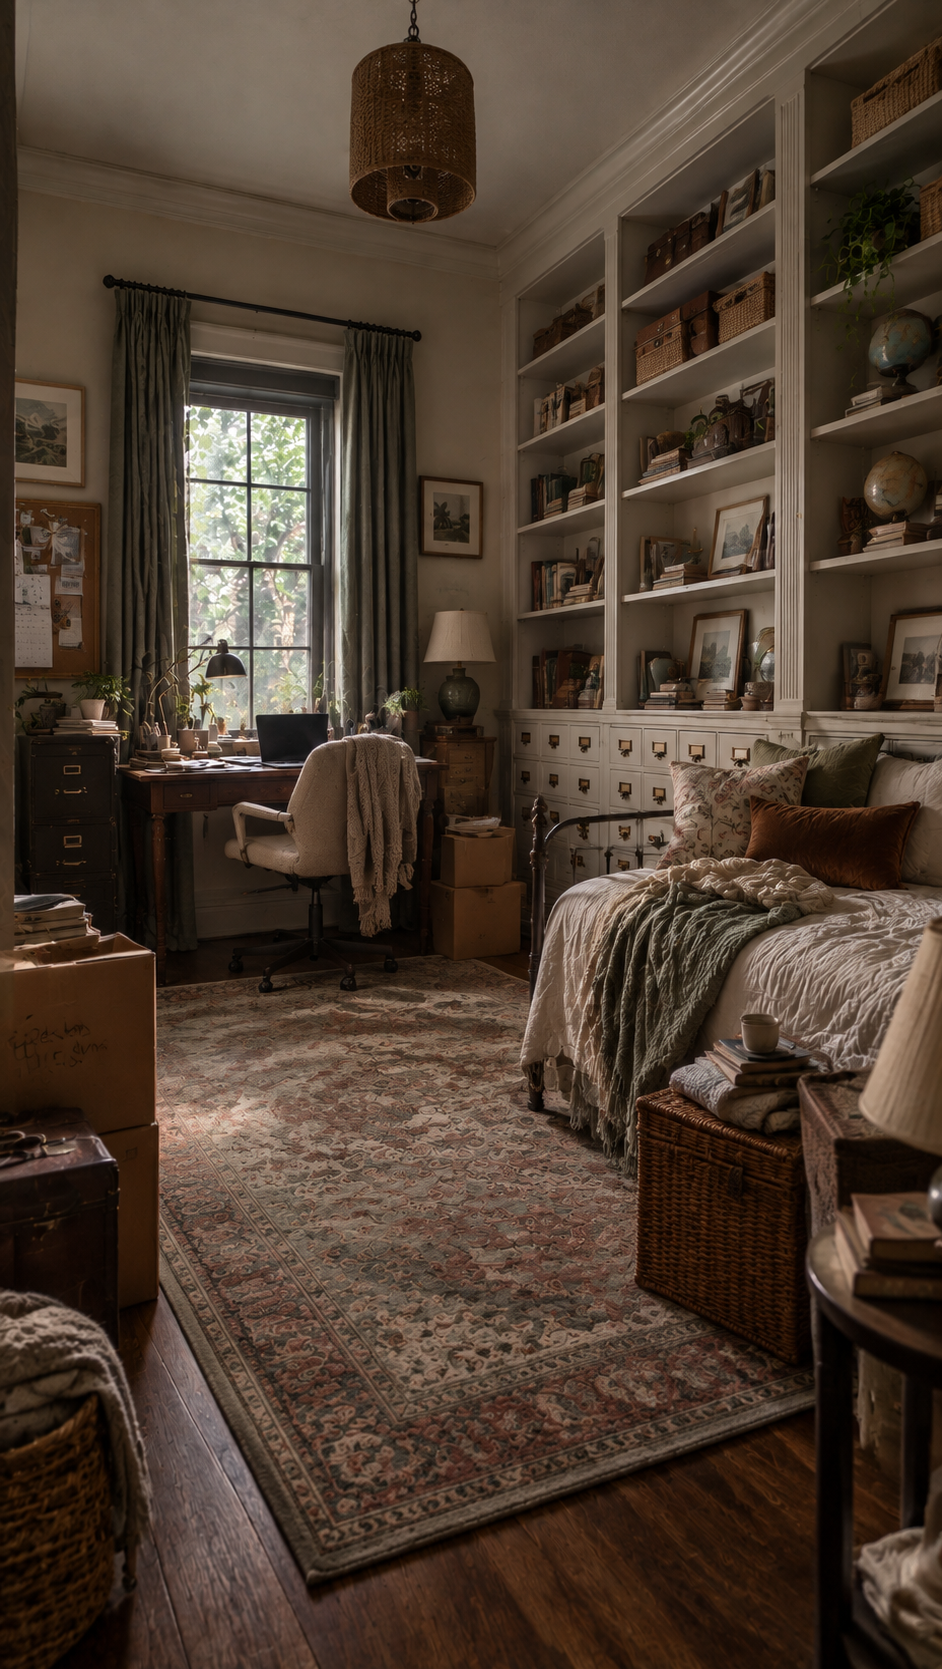 Oriah’s NestBY ORIAH HERAAFTERDESIGN EXAMPLEORIAH’S NEST
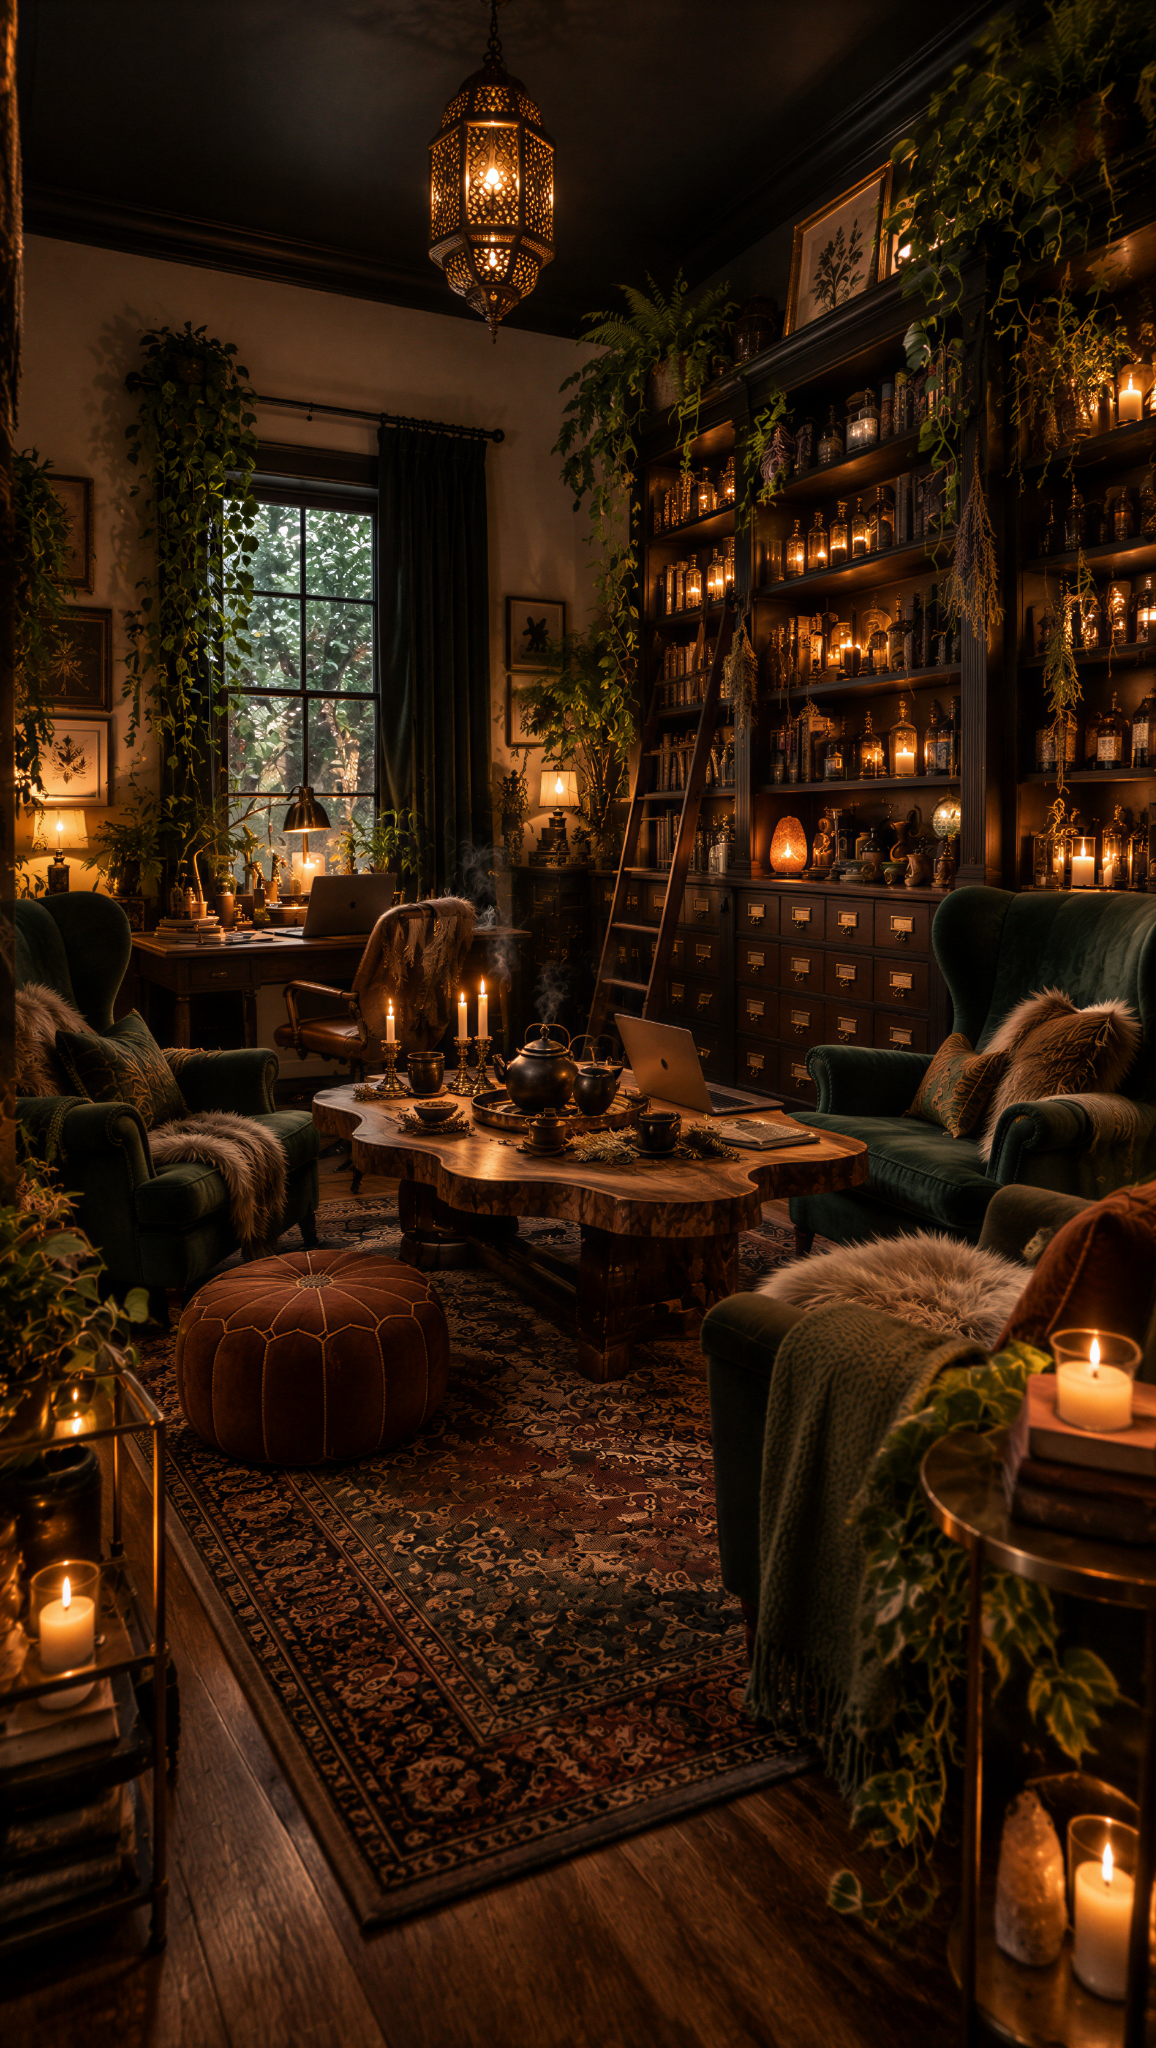 Oriah’s NestBY ORIAH HERA
Key Elements: A cohesive palette; soft seating; thoughtfully selected acoustic surfaces; low-glare lamps. The crystal light is a visual focal point.
BEFORESUPPLIED REFERENCEORIAH’S NEST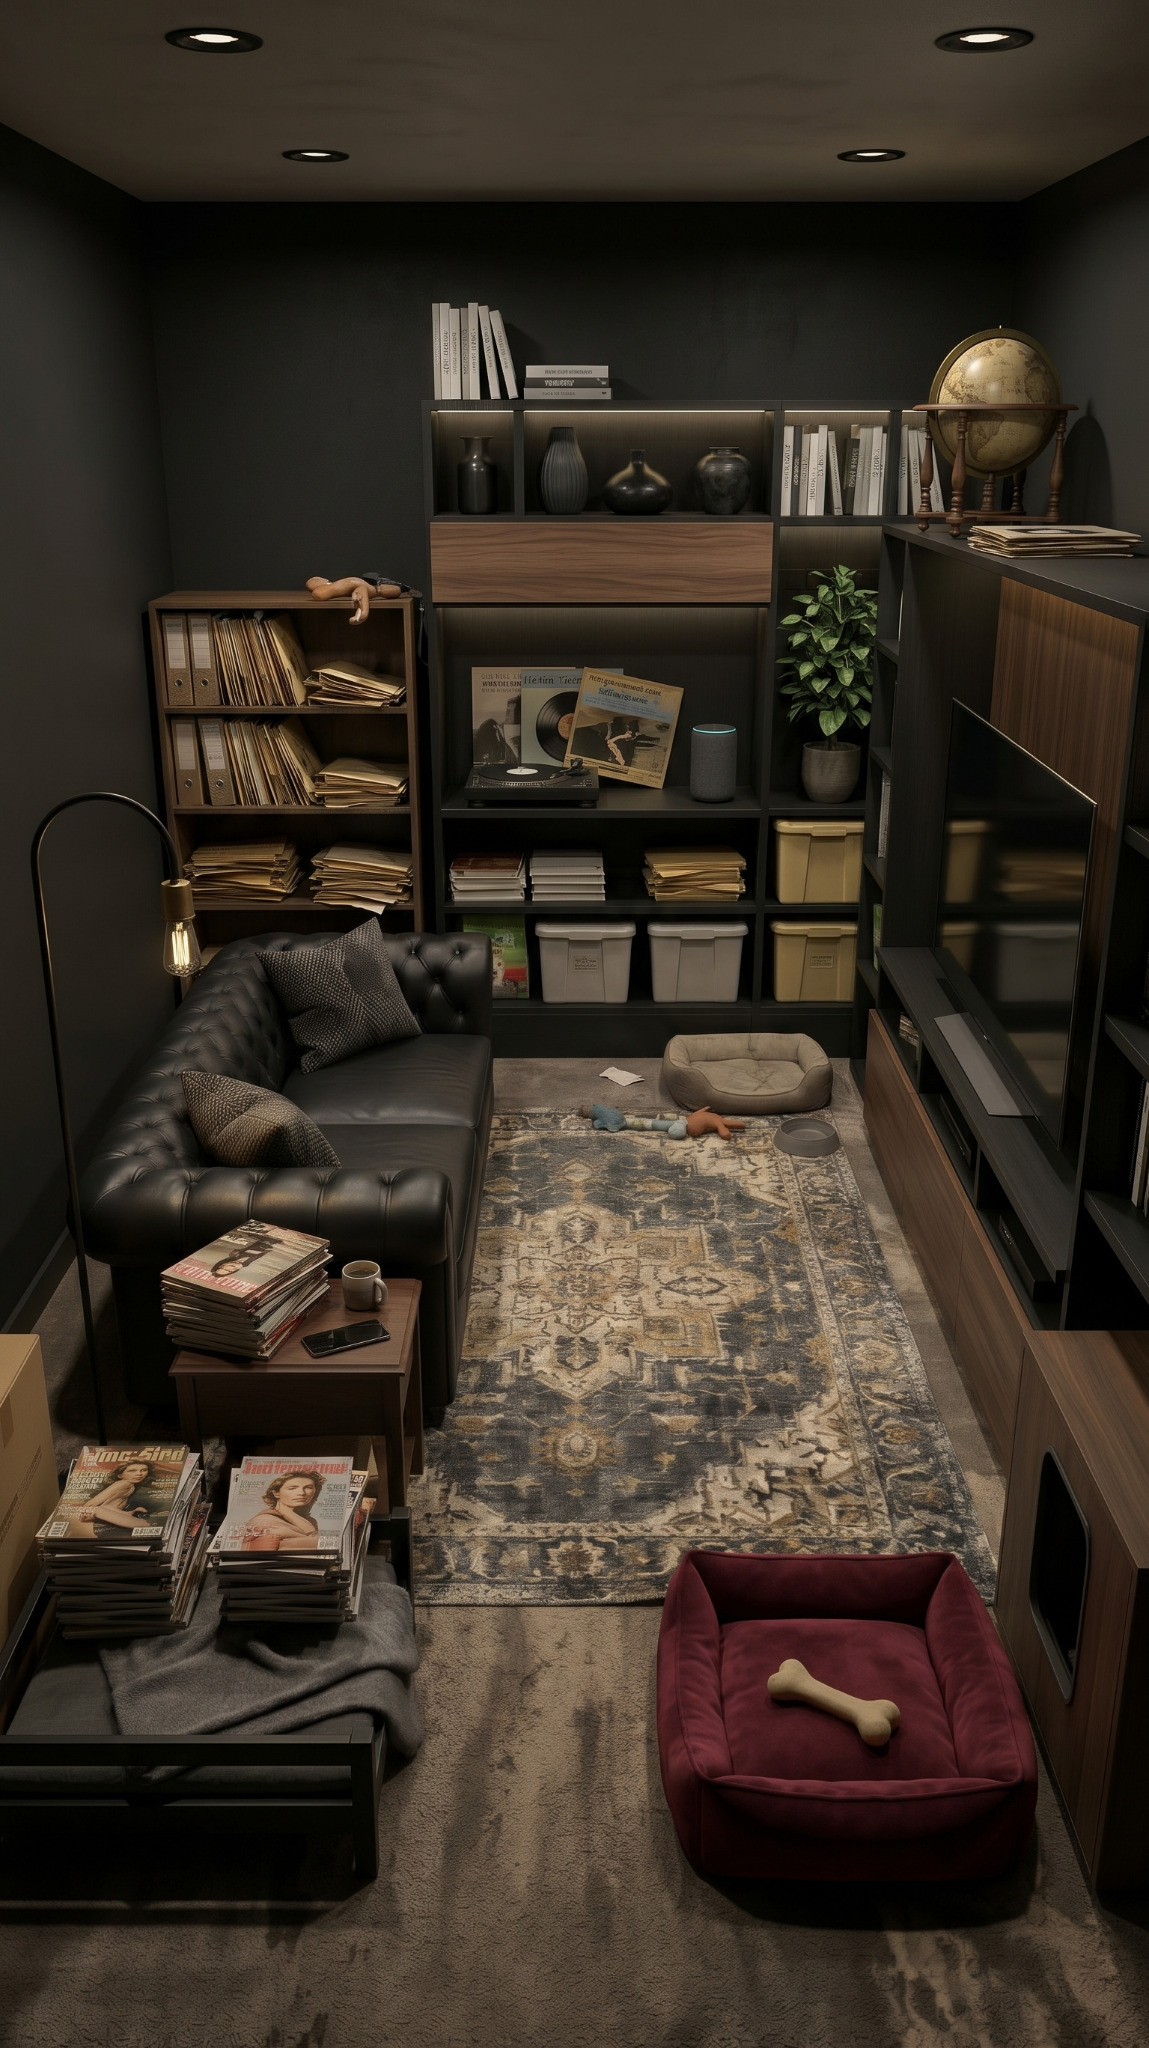 Oriah’s NestBY ORIAH HERAAFTERDESIGN EXAMPLEORIAH’S NEST
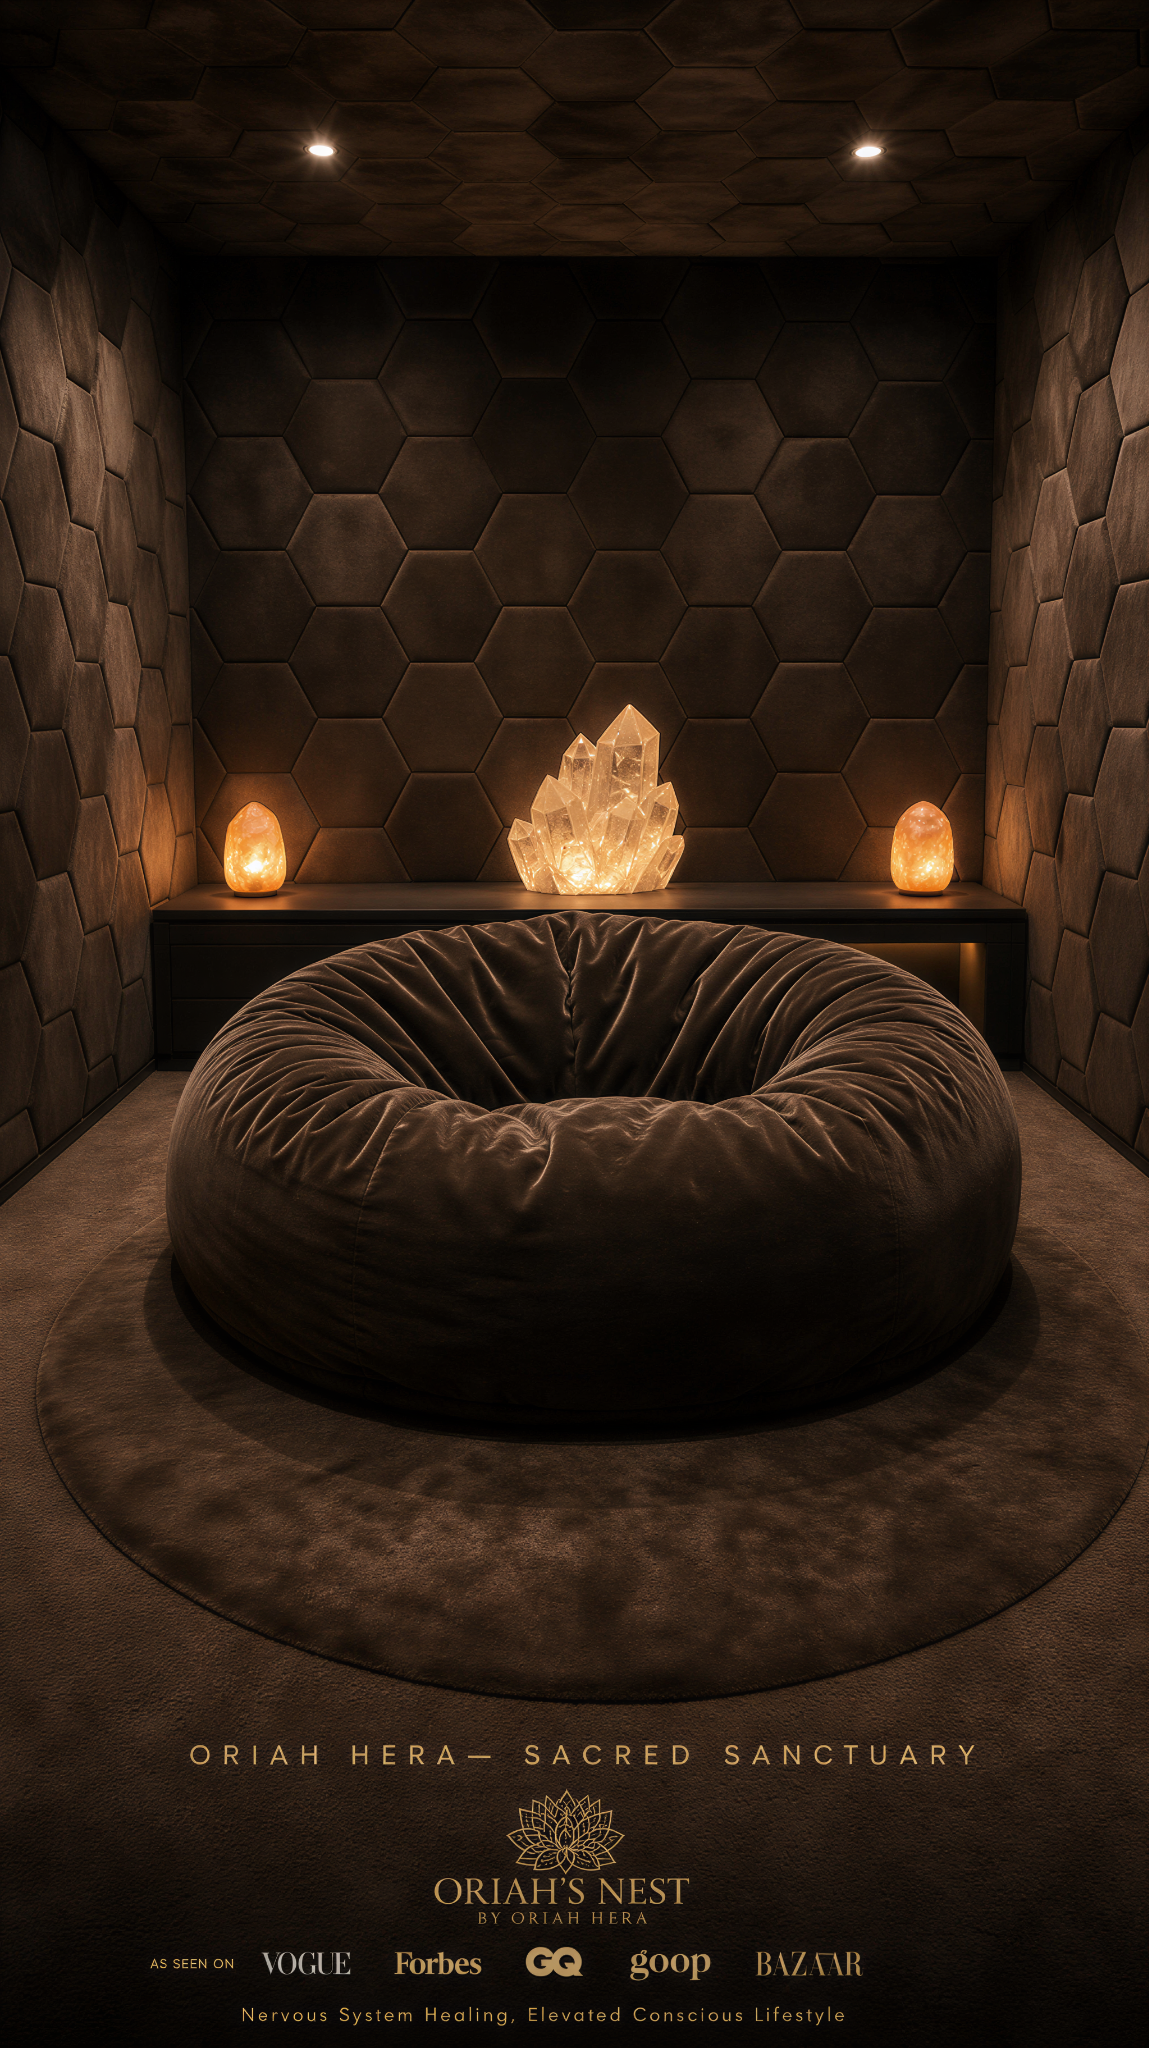 Oriah’s NestBY ORIAH HERA
The Monochromatic Sanctuary: velvet honeycomb acoustic panels, a matching oversized lounger, a central crystal light and two salt lamps. The room reference is displayed without its unrelated press strip.
Key Elements: Layered textiles; diffuse daylight; familiar reclaimed pieces; comfortable seating without crowding circulation.
BEFORESUPPLIED REFERENCEORIAH’S NEST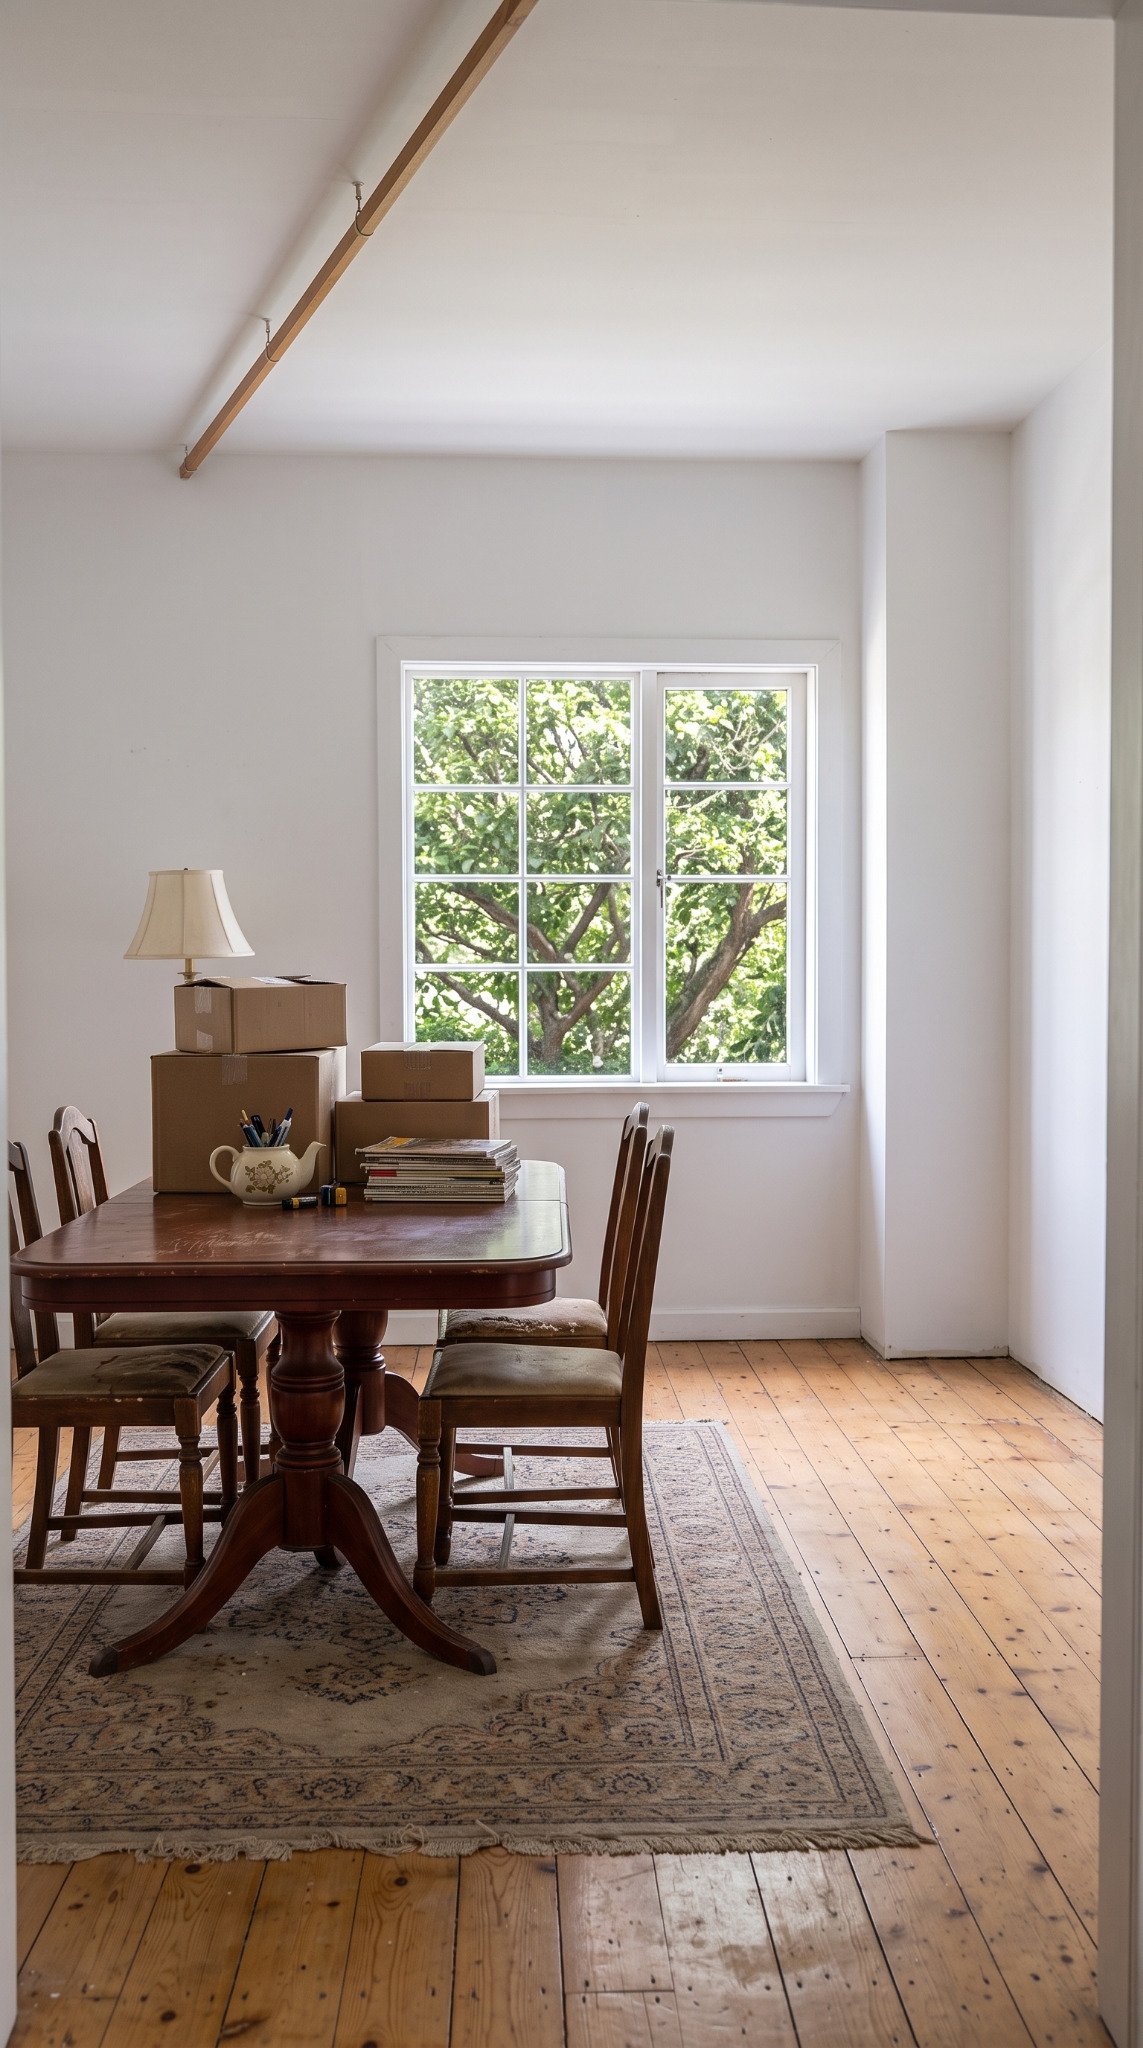 Oriah’s NestBY ORIAH HERAAFTERDESIGN EXAMPLEORIAH’S NEST
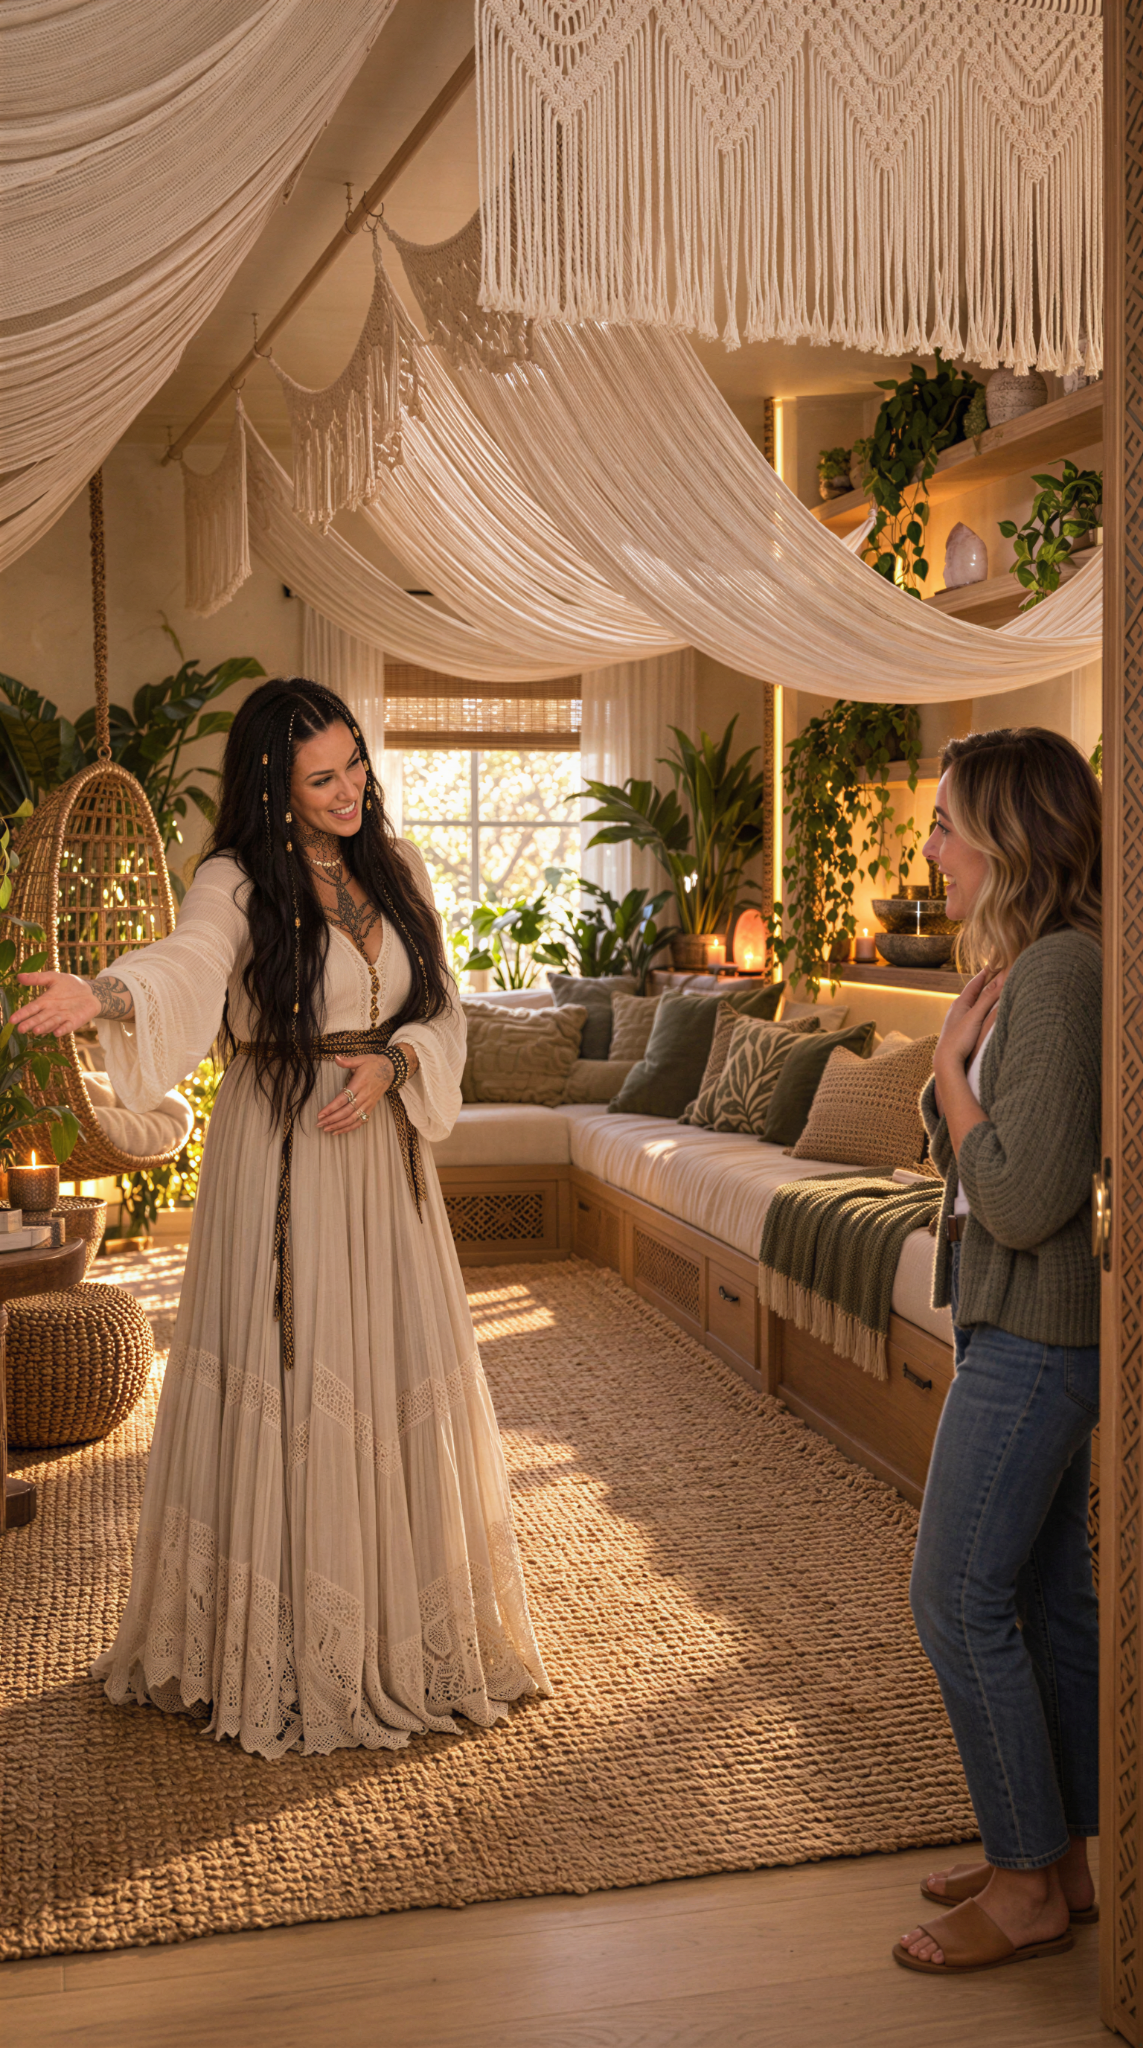 Oriah’s NestBY ORIAH HERA
The supplied dining-room before and cream bohemian after images, paired as provided by Oriah.
Key Elements: Predictable storage; gentle lighting; restful seating for caregivers; an age-appropriate layout with safe, secured furnishings.
BEFORESUPPLIED REFERENCEORIAH’S NEST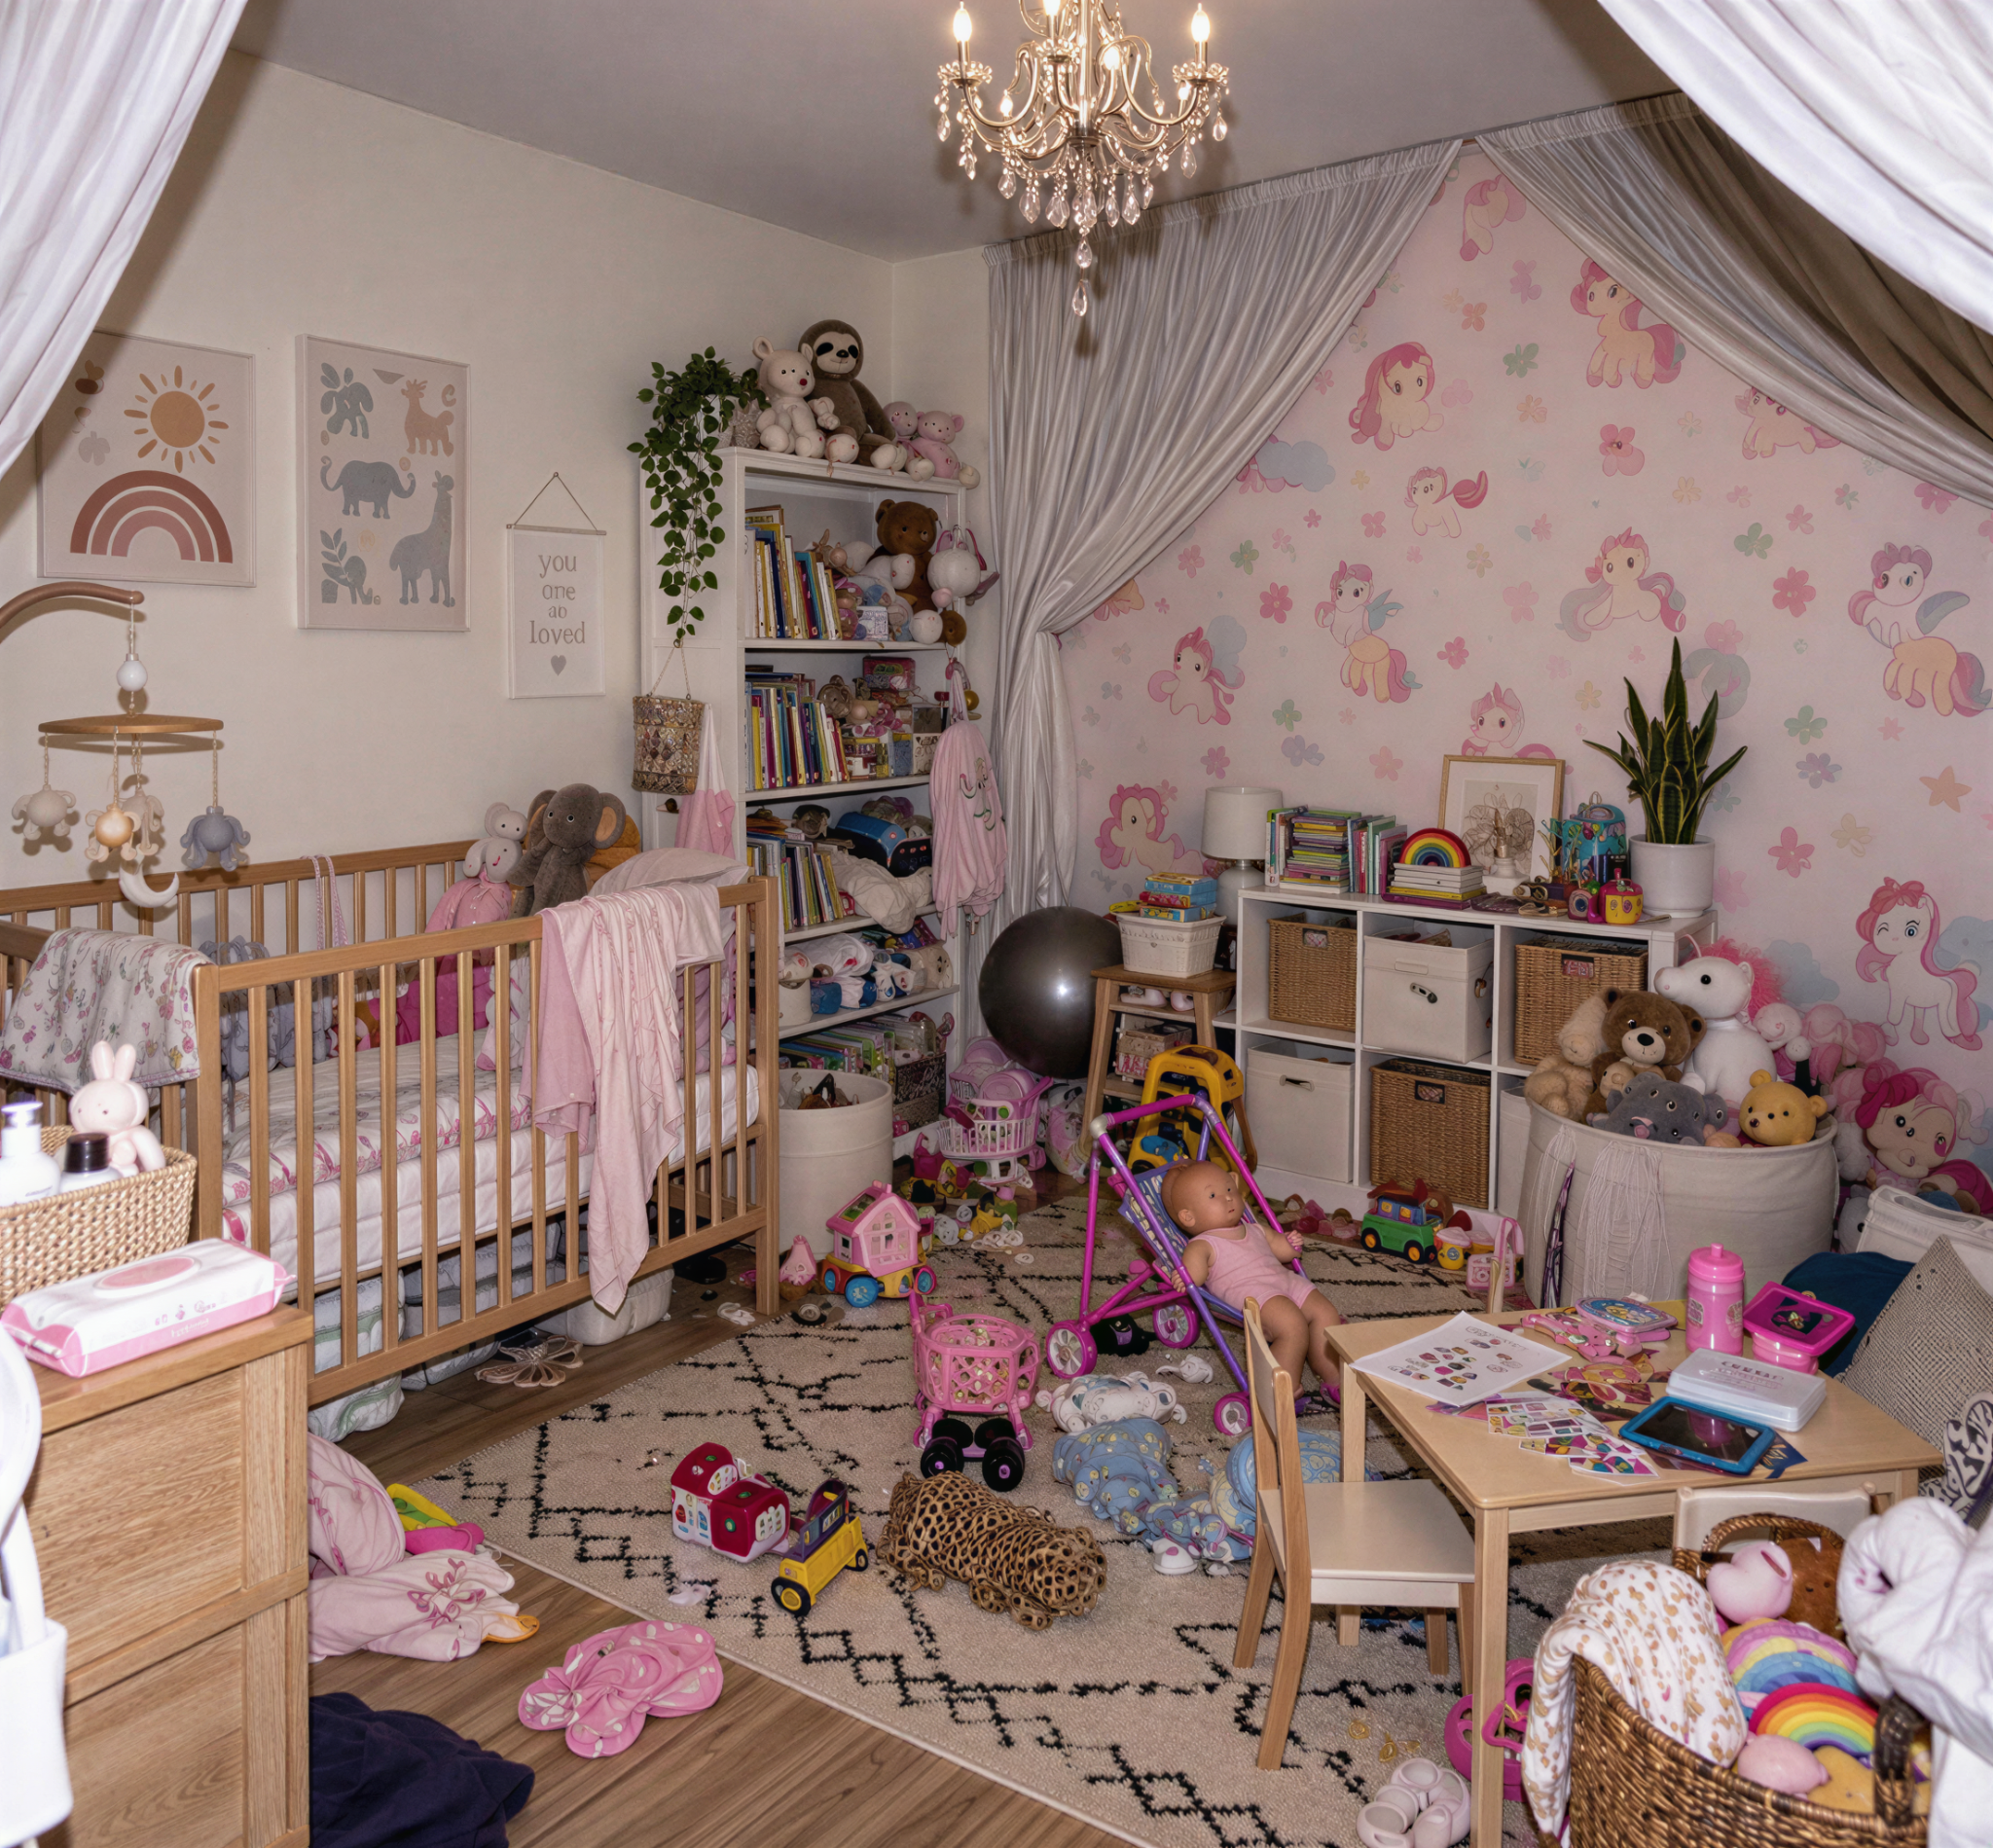 Oriah’s NestBY ORIAH HERAAFTERDESIGN EXAMPLEORIAH’S NEST
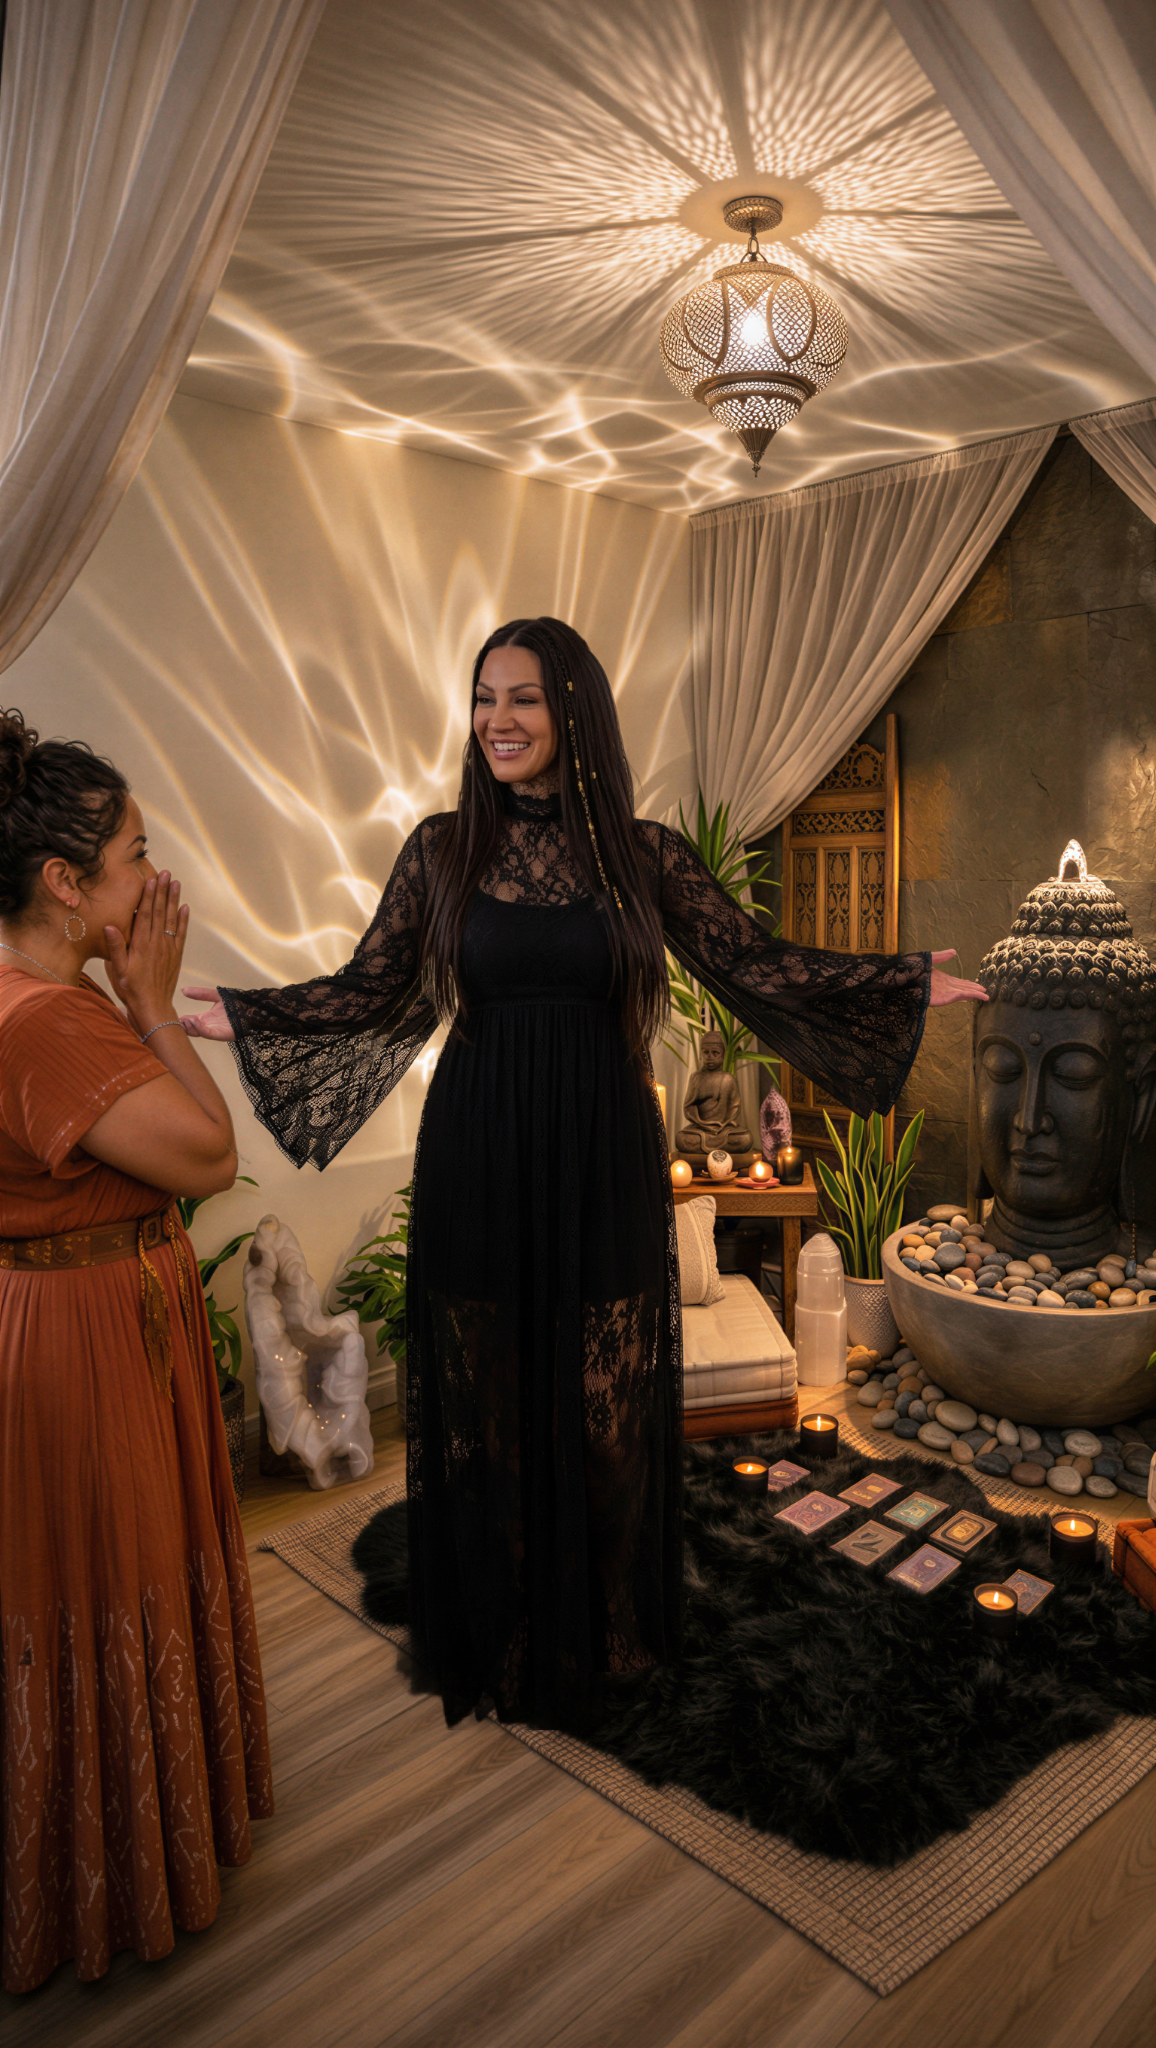 Oriah’s NestBY ORIAH HERA
Paired from Oriah’s supplied nursery references. Water features will not be included in children’s rooms for the casting project.
A personal place to pause, play quietly and rest, shaped around a child’s sensory preferences and everyday routines.
BEFORESUPPLIED REFERENCEORIAH’S NEST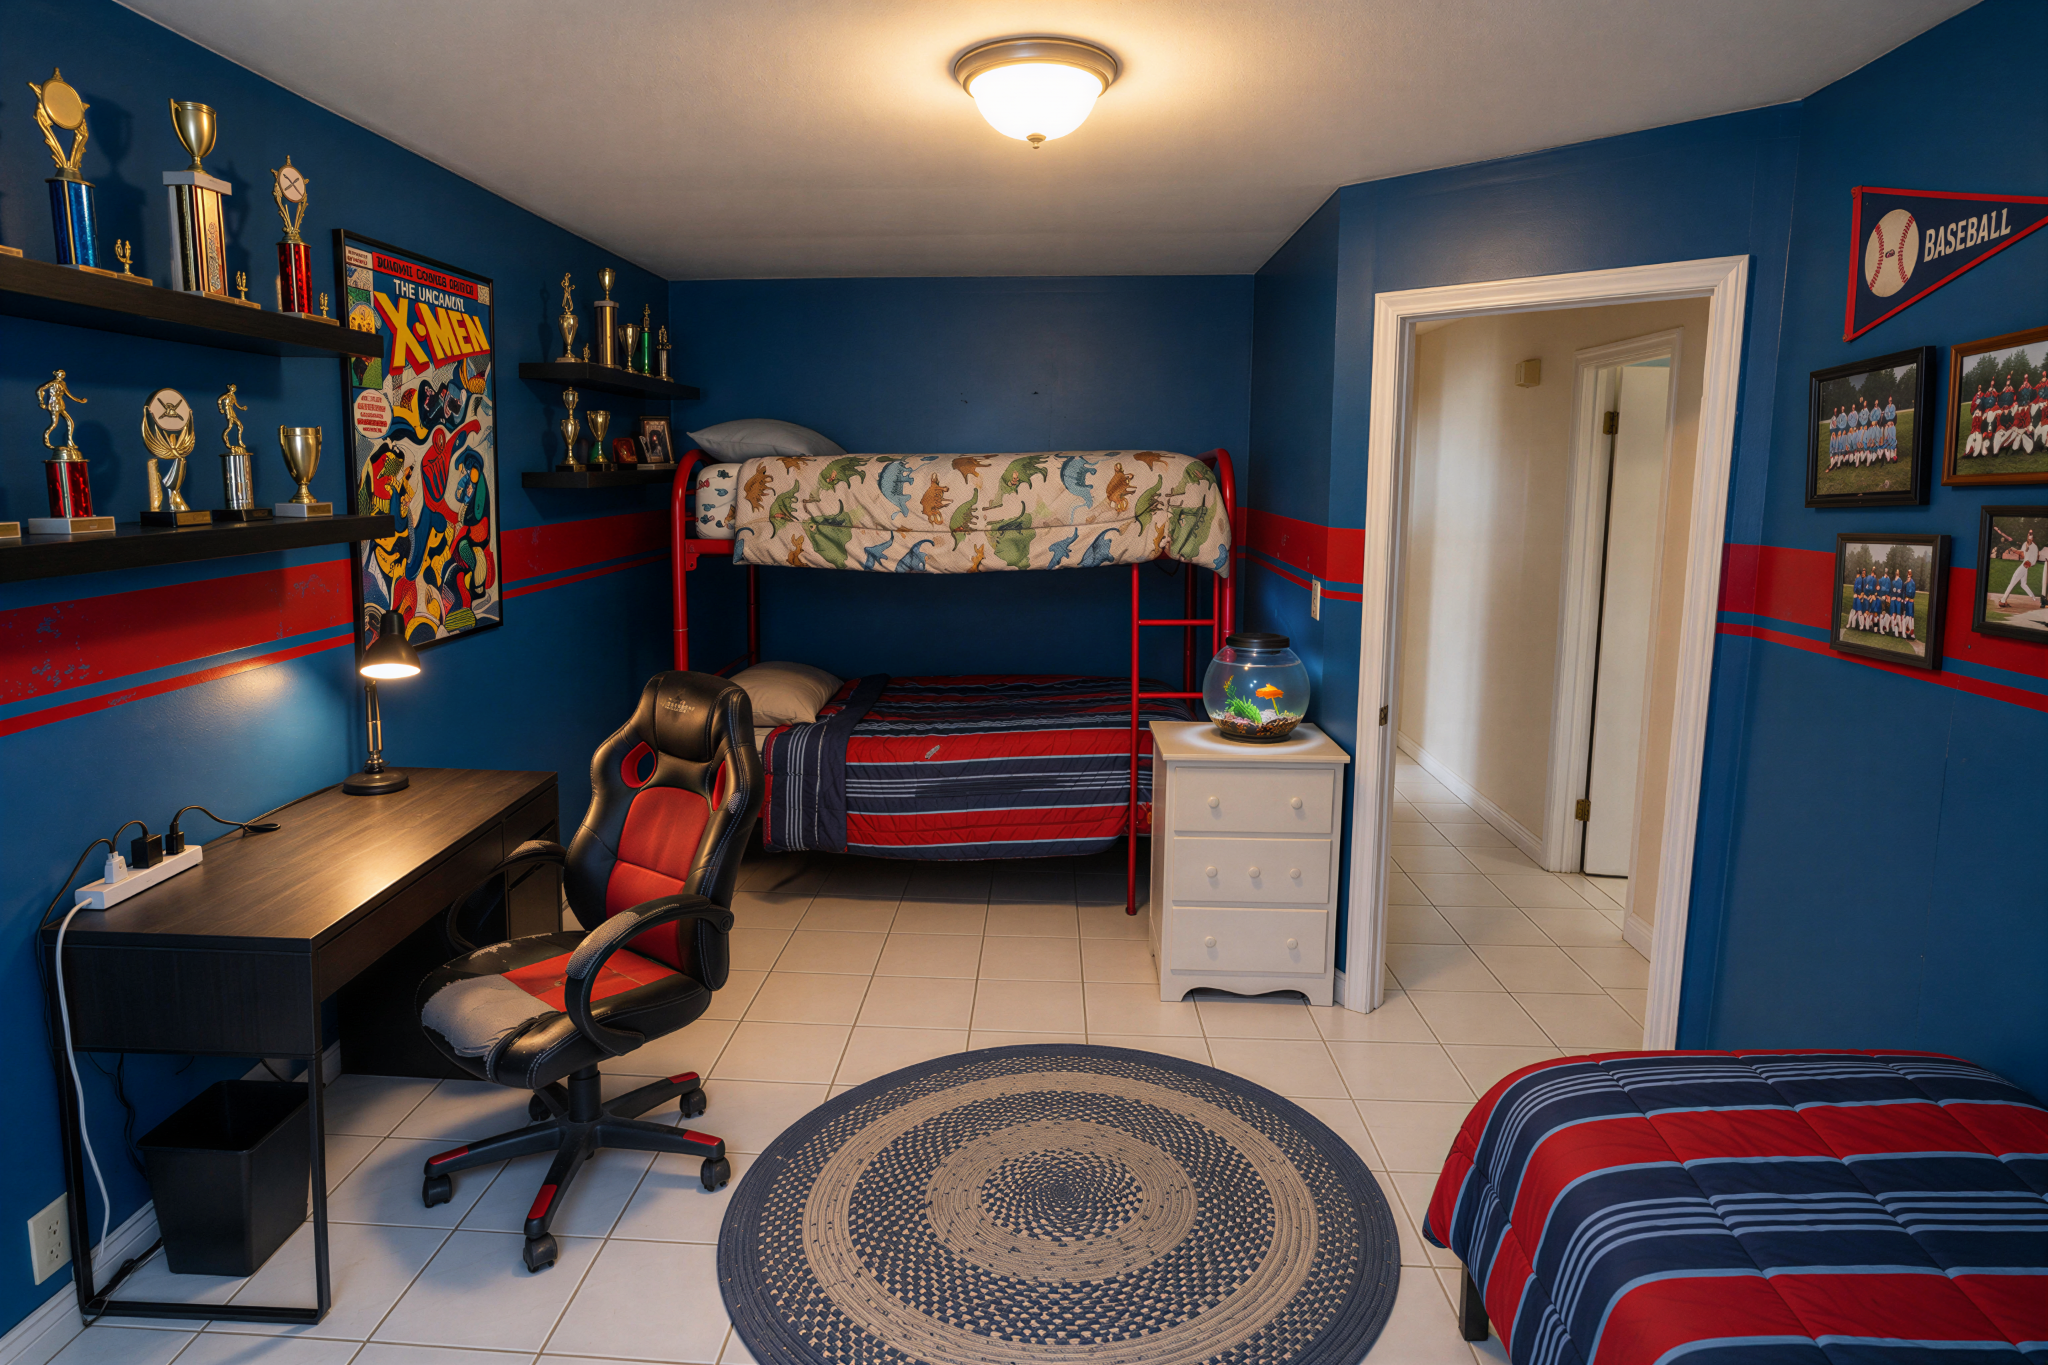 AFTERDESIGN EXAMPLEORIAH’S NEST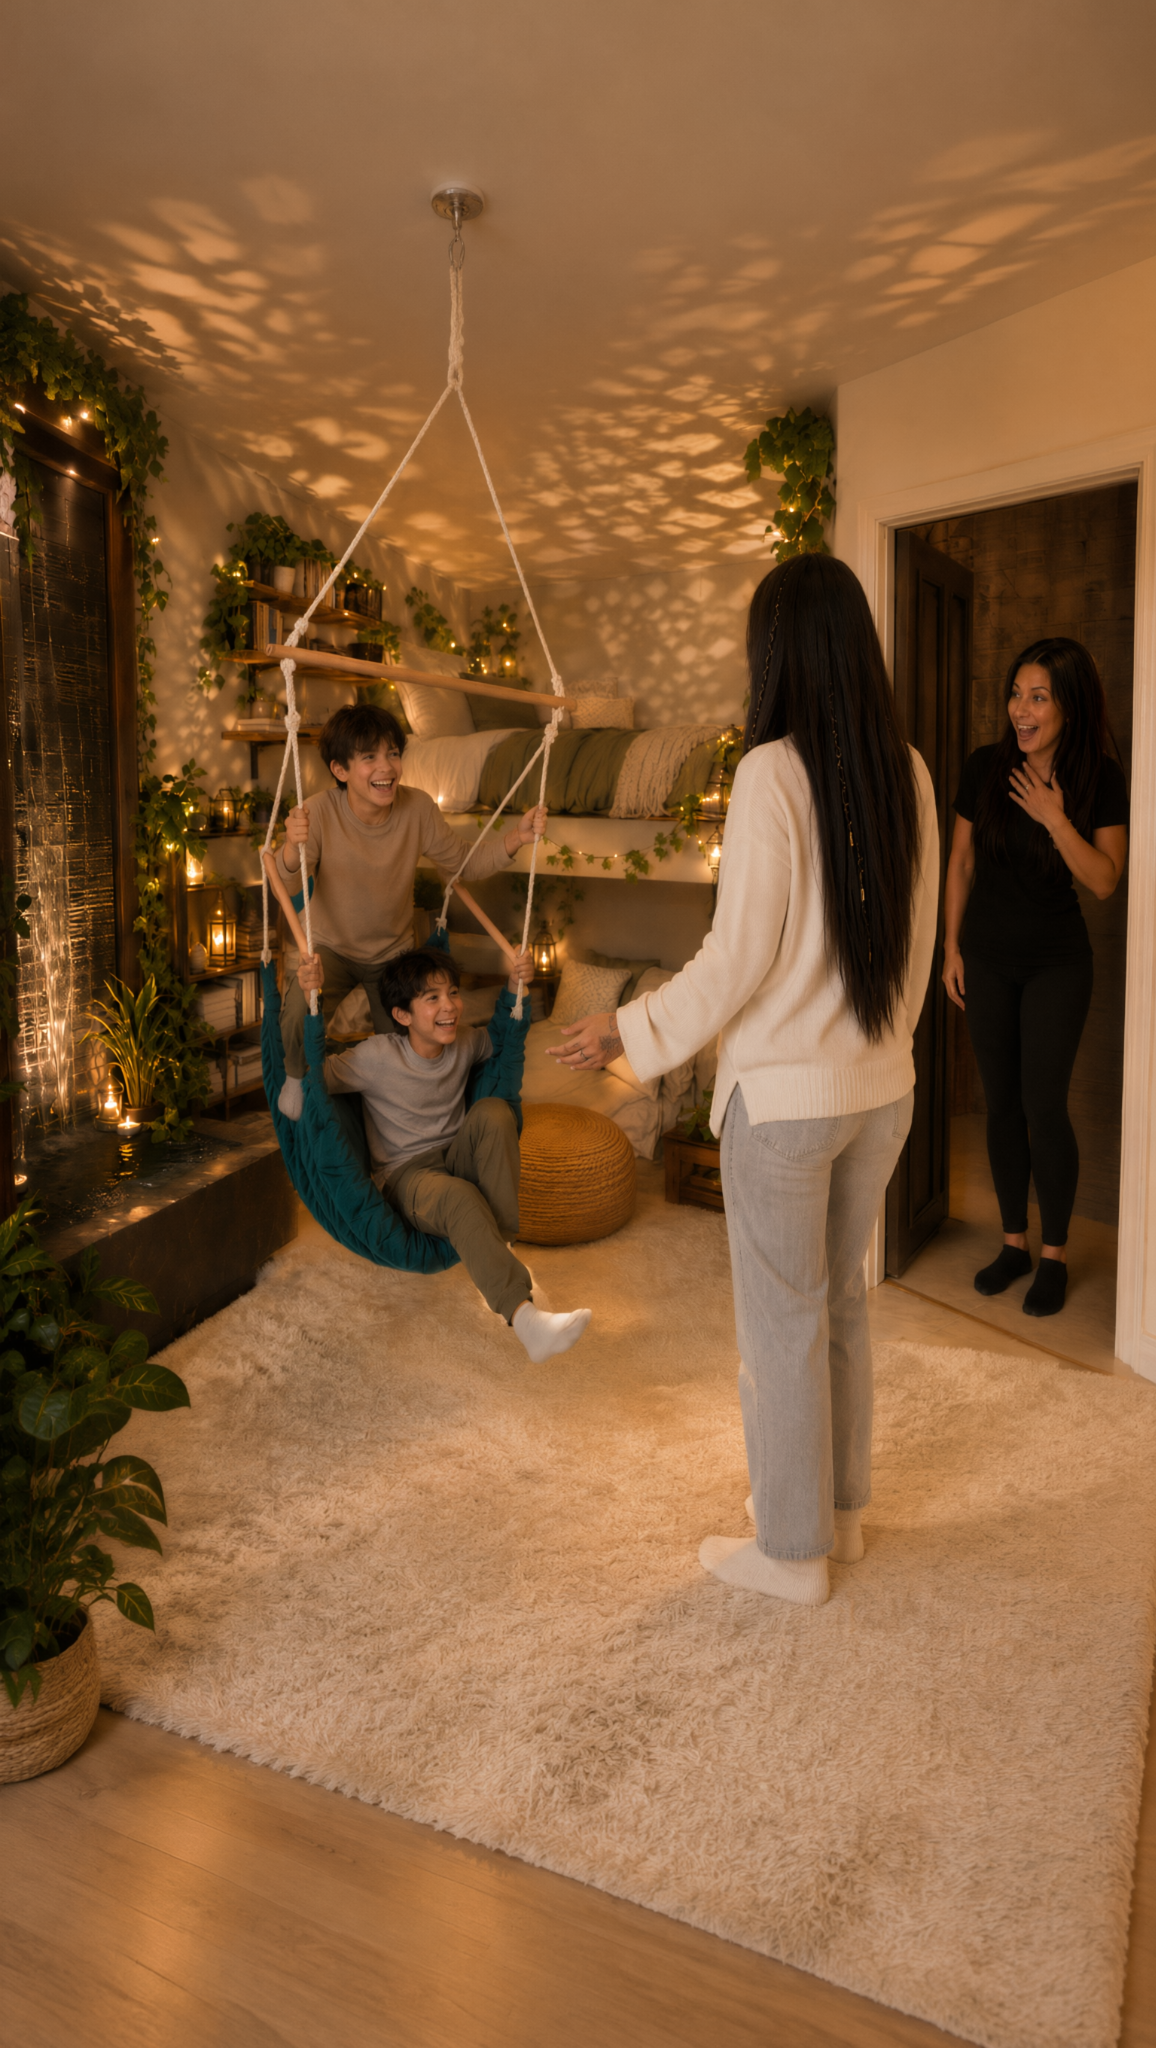
These supplied images illustrate the design direction. Each selected family’s space will be planned around the child, the room and the project budget. Water features will not be included in children’s rooms for this casting project.
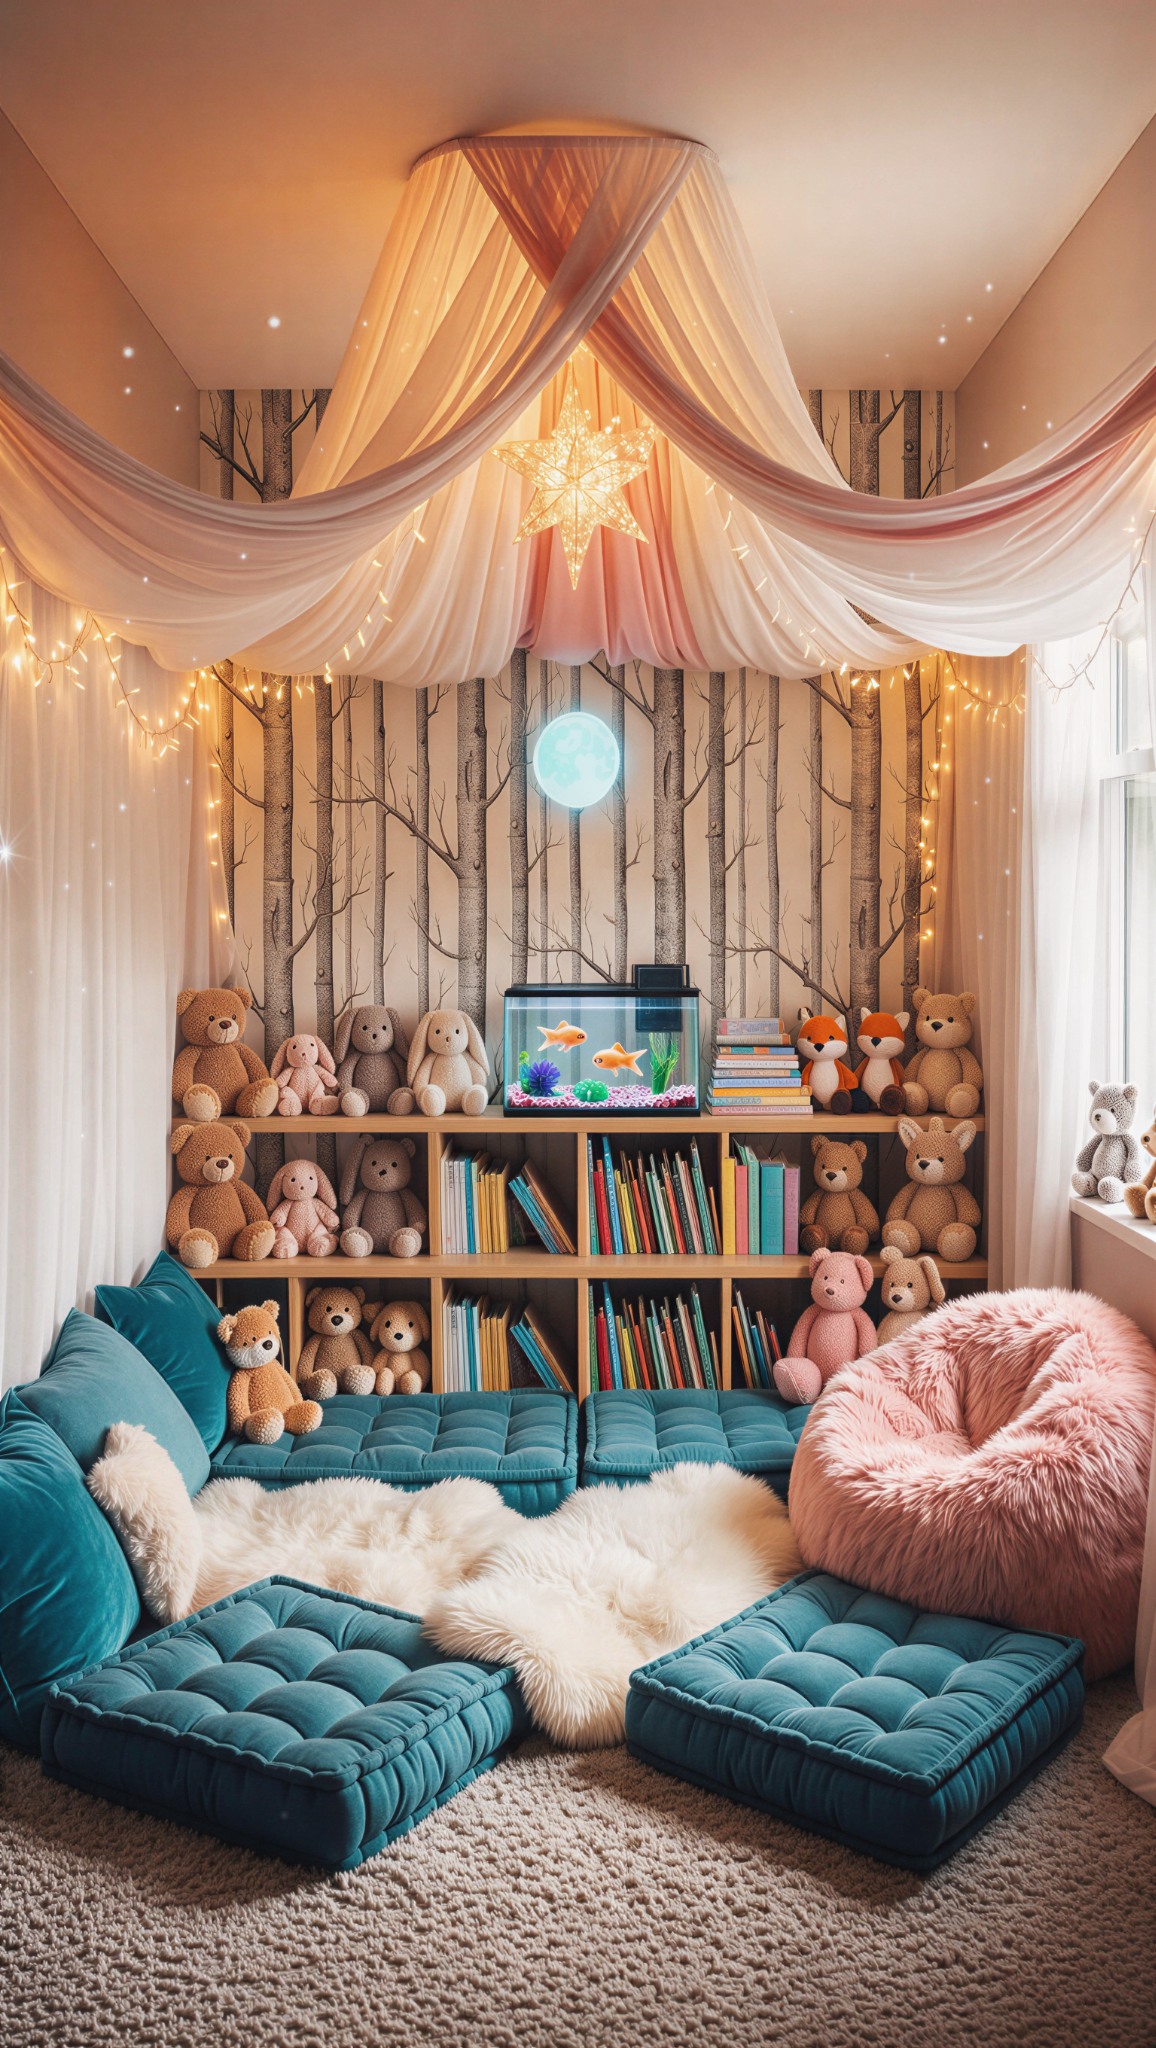
Parents And Guardians · ApplyA playful design direction with a soft seating corner, accessible books and familiar objects. The lighting, textures and amount of decoration would be chosen with the child and guardian.
BEFORESUPPLIED REFERENCEORIAH’S NEST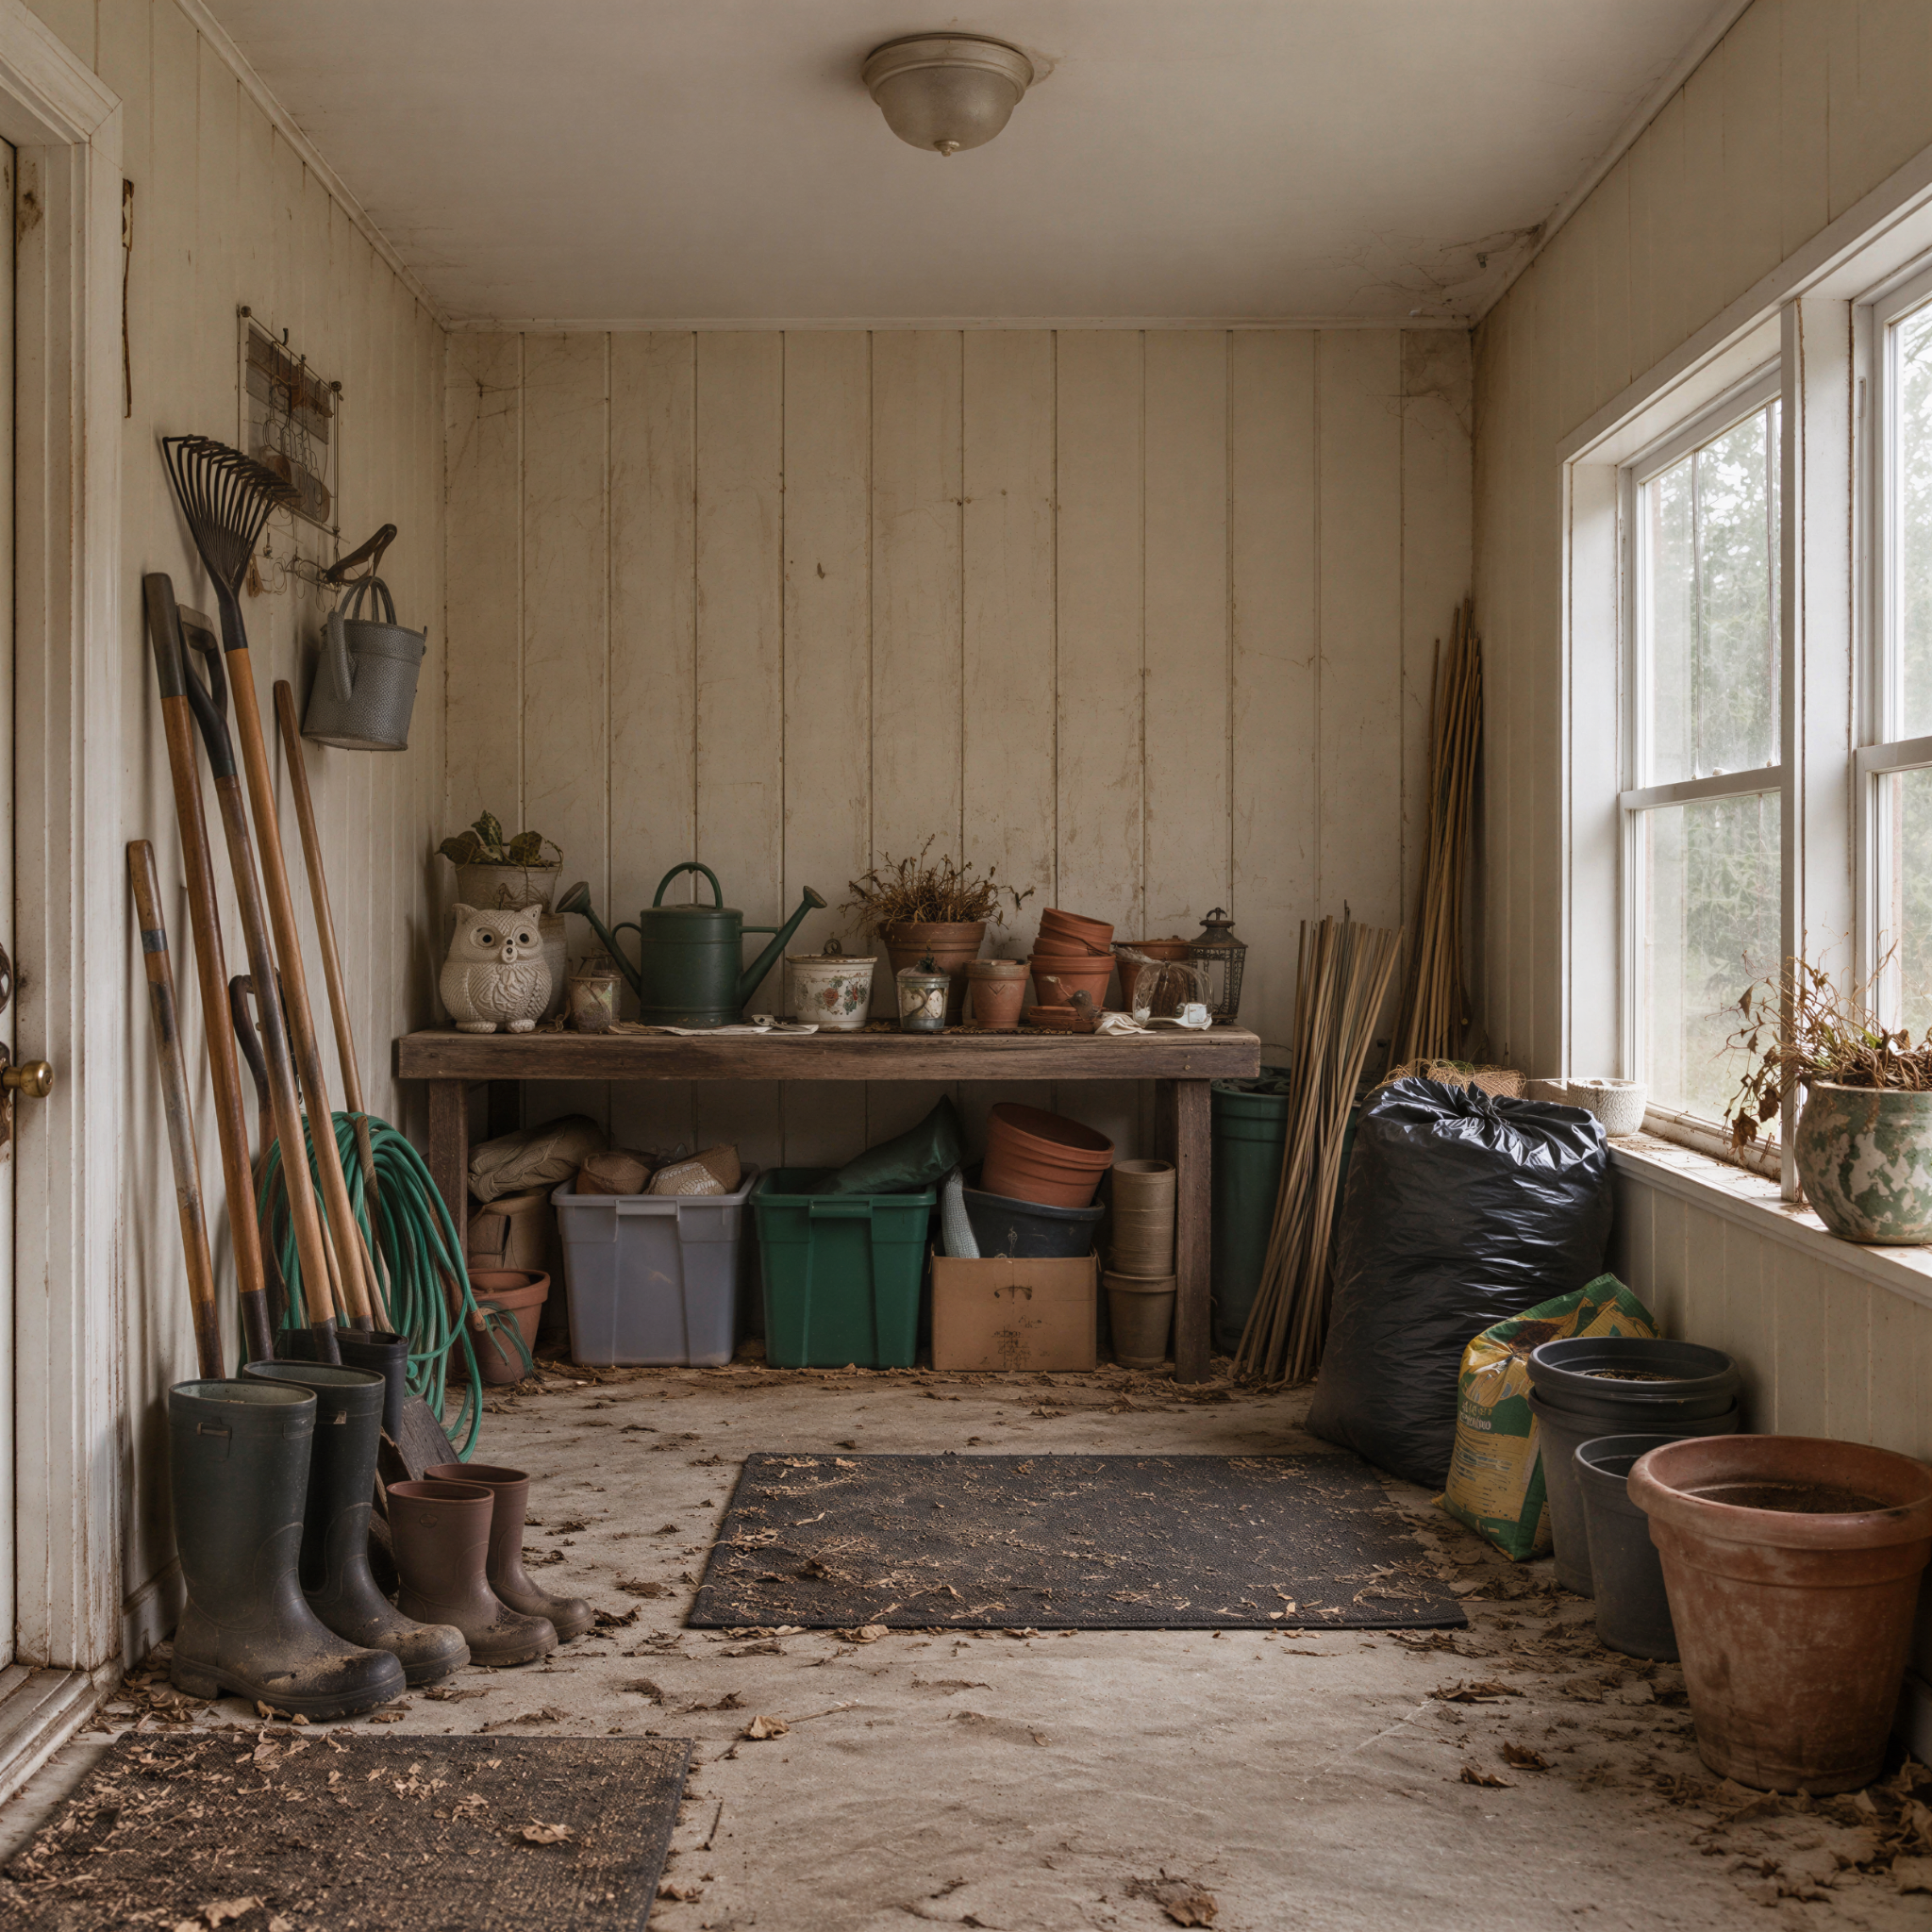 Oriah’s NestBY ORIAH HERAAFTERDESIGN EXAMPLEORIAH’S NEST
 Oriah’s NestBY ORIAH HERA
Supplied before-and-after design references, not a documented completed transformation. The pictured aquarium is part of the reference only; this casting project does not include water features in children’s rooms. Hanging decor, lighting and seating require an age-appropriate safety plan.
INSPIRATIONSUPPLIED REFERENCEORIAH’S NEST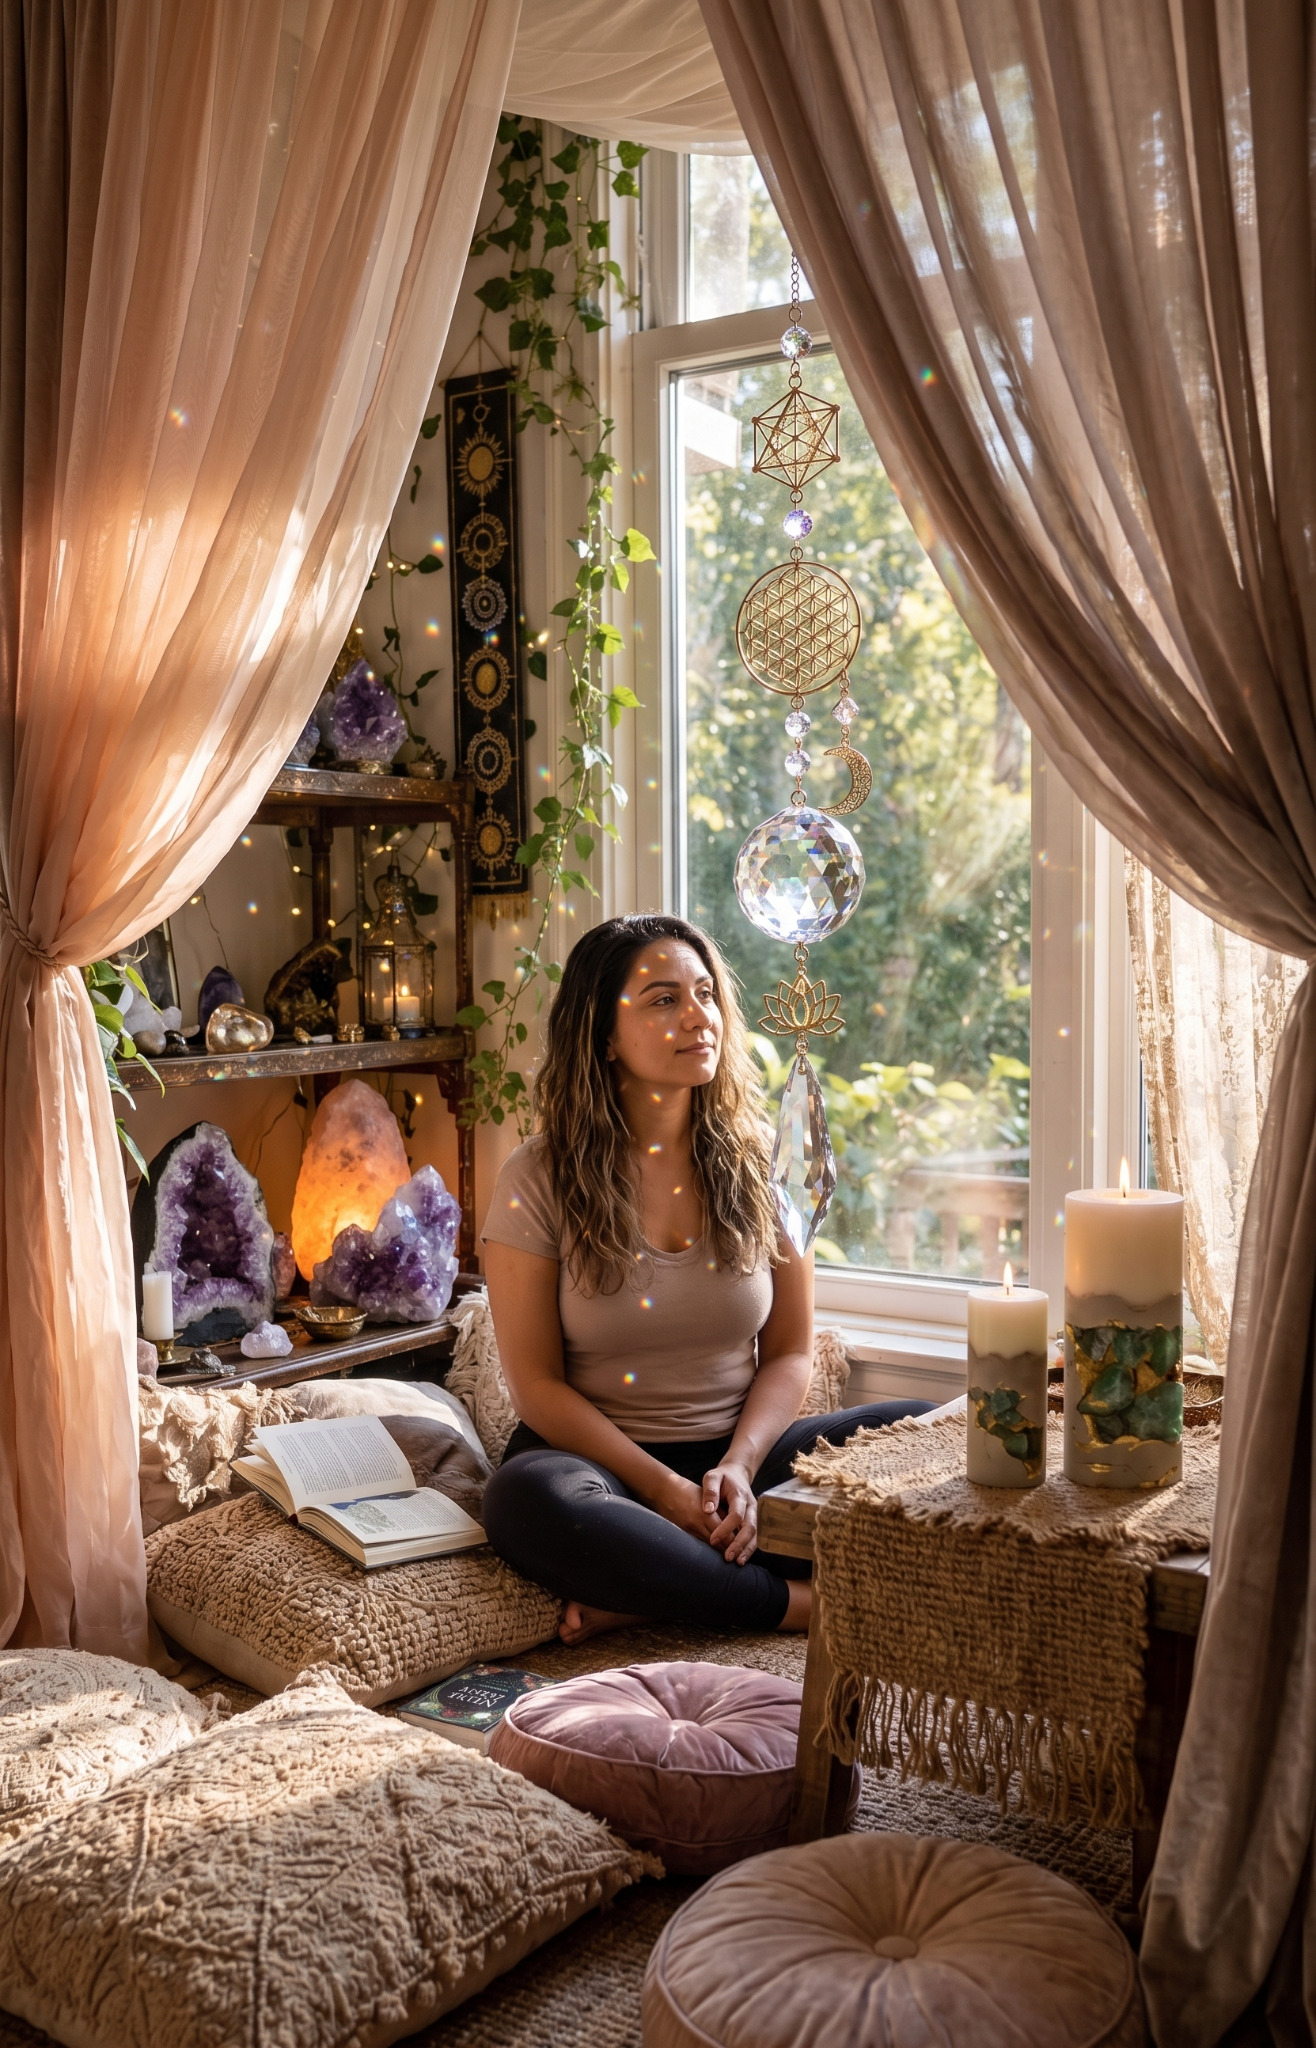 Oriah’s NestBY ORIAH HERA